
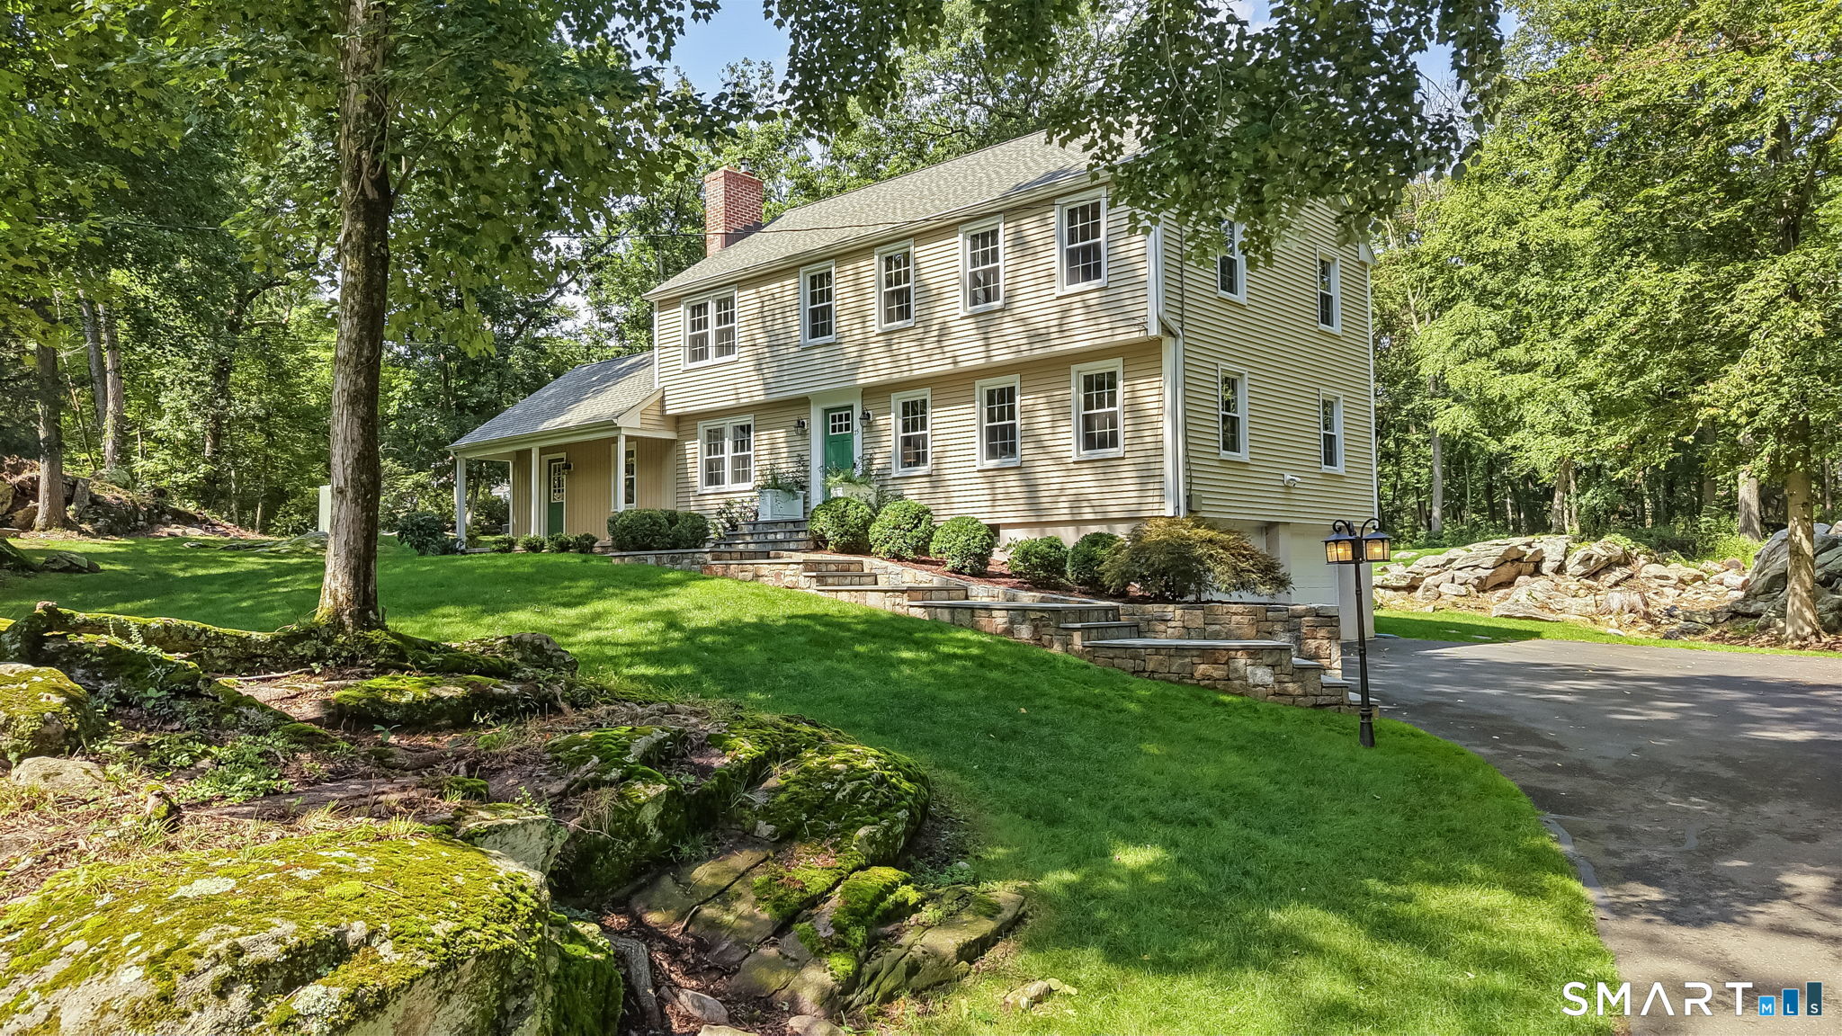
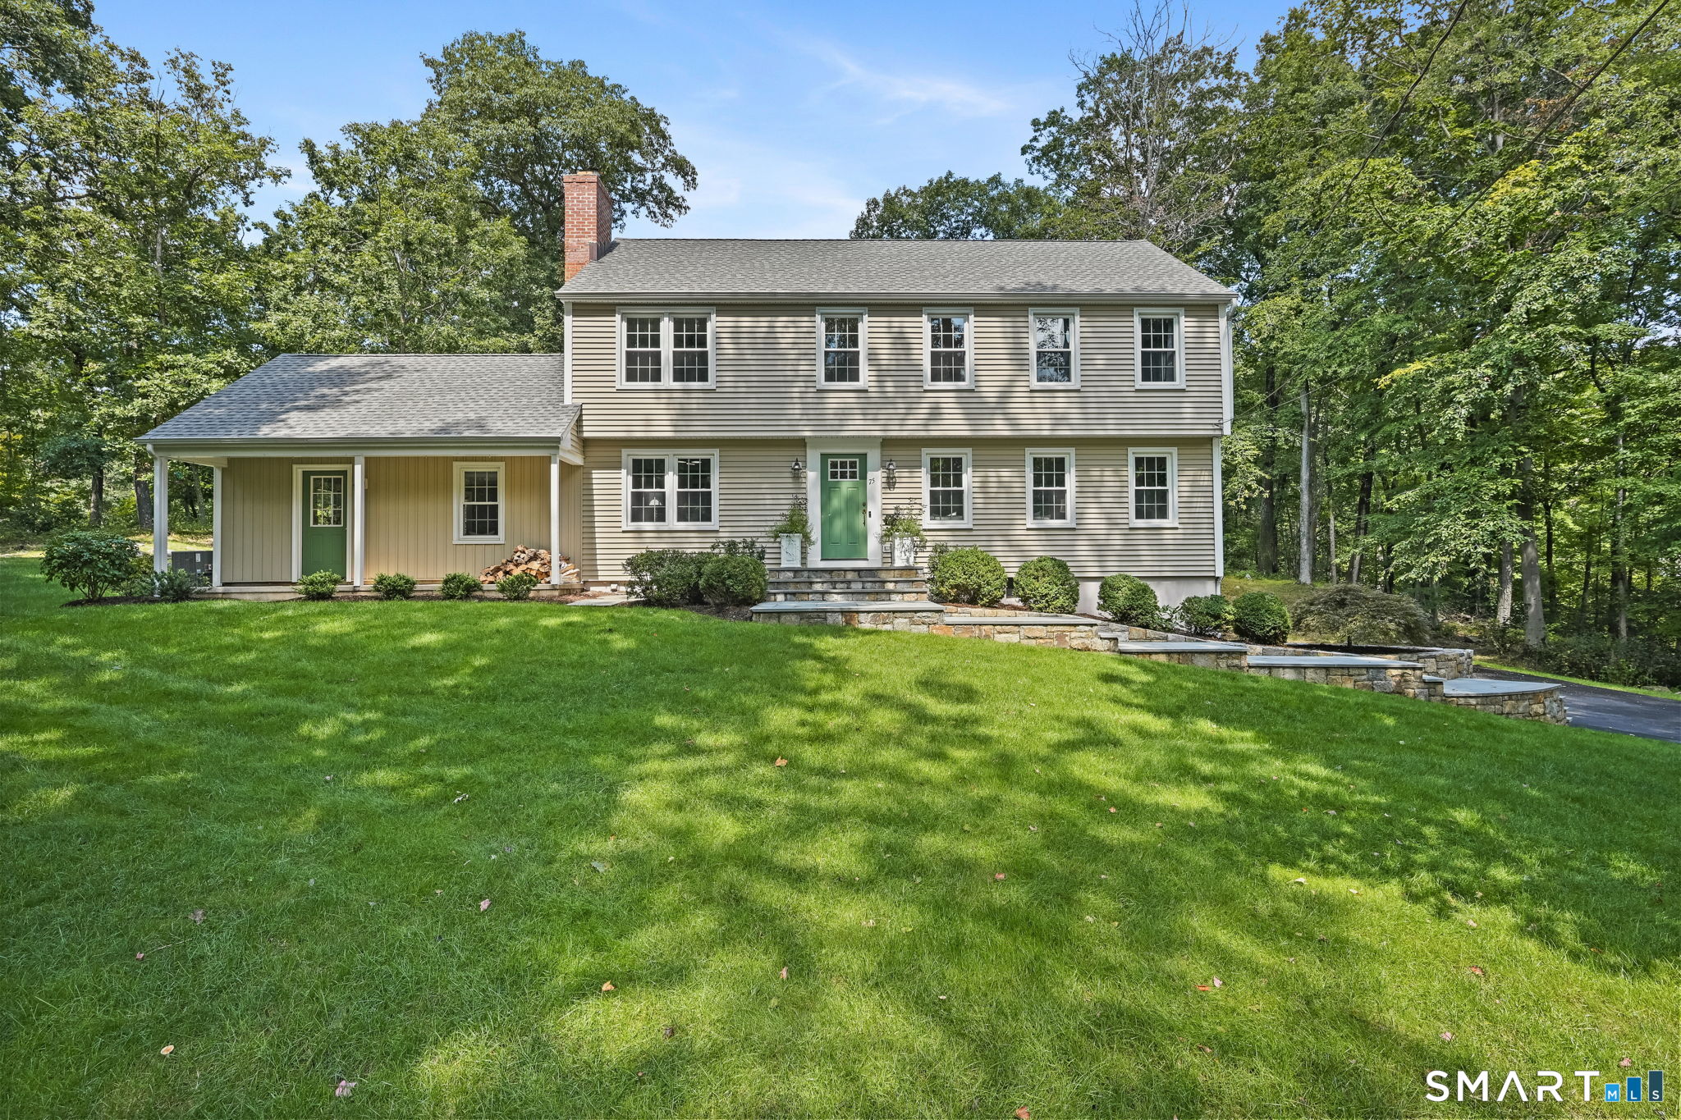
Two-story beige house with a green front door, stone steps, and a wooded lawn.
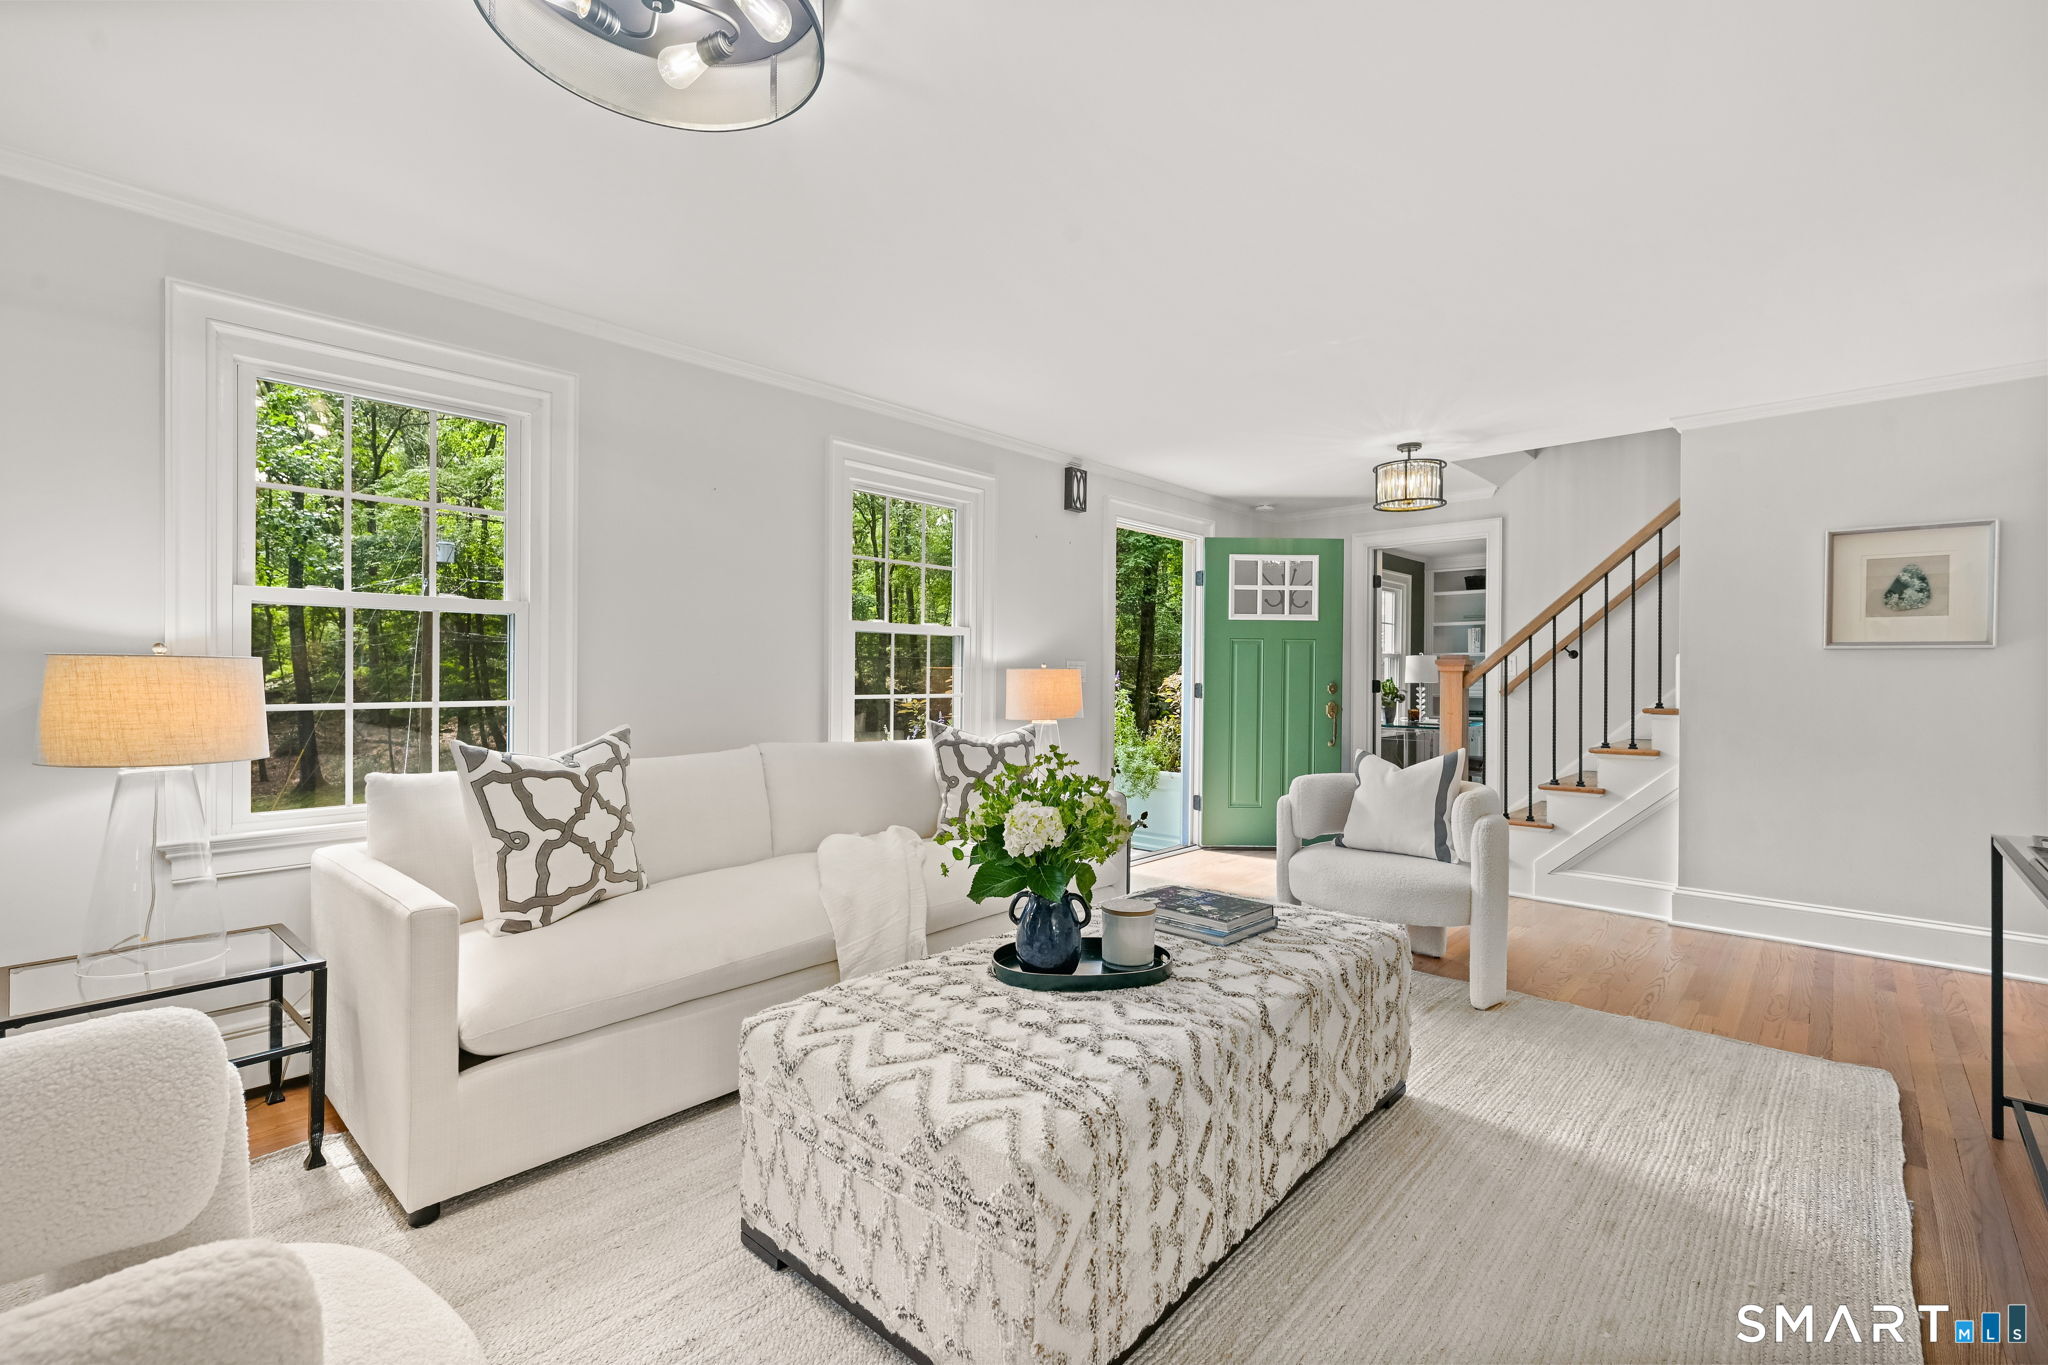
Bright living room with white seating, a patterned ottoman, tree-facing windows, and a green front door.
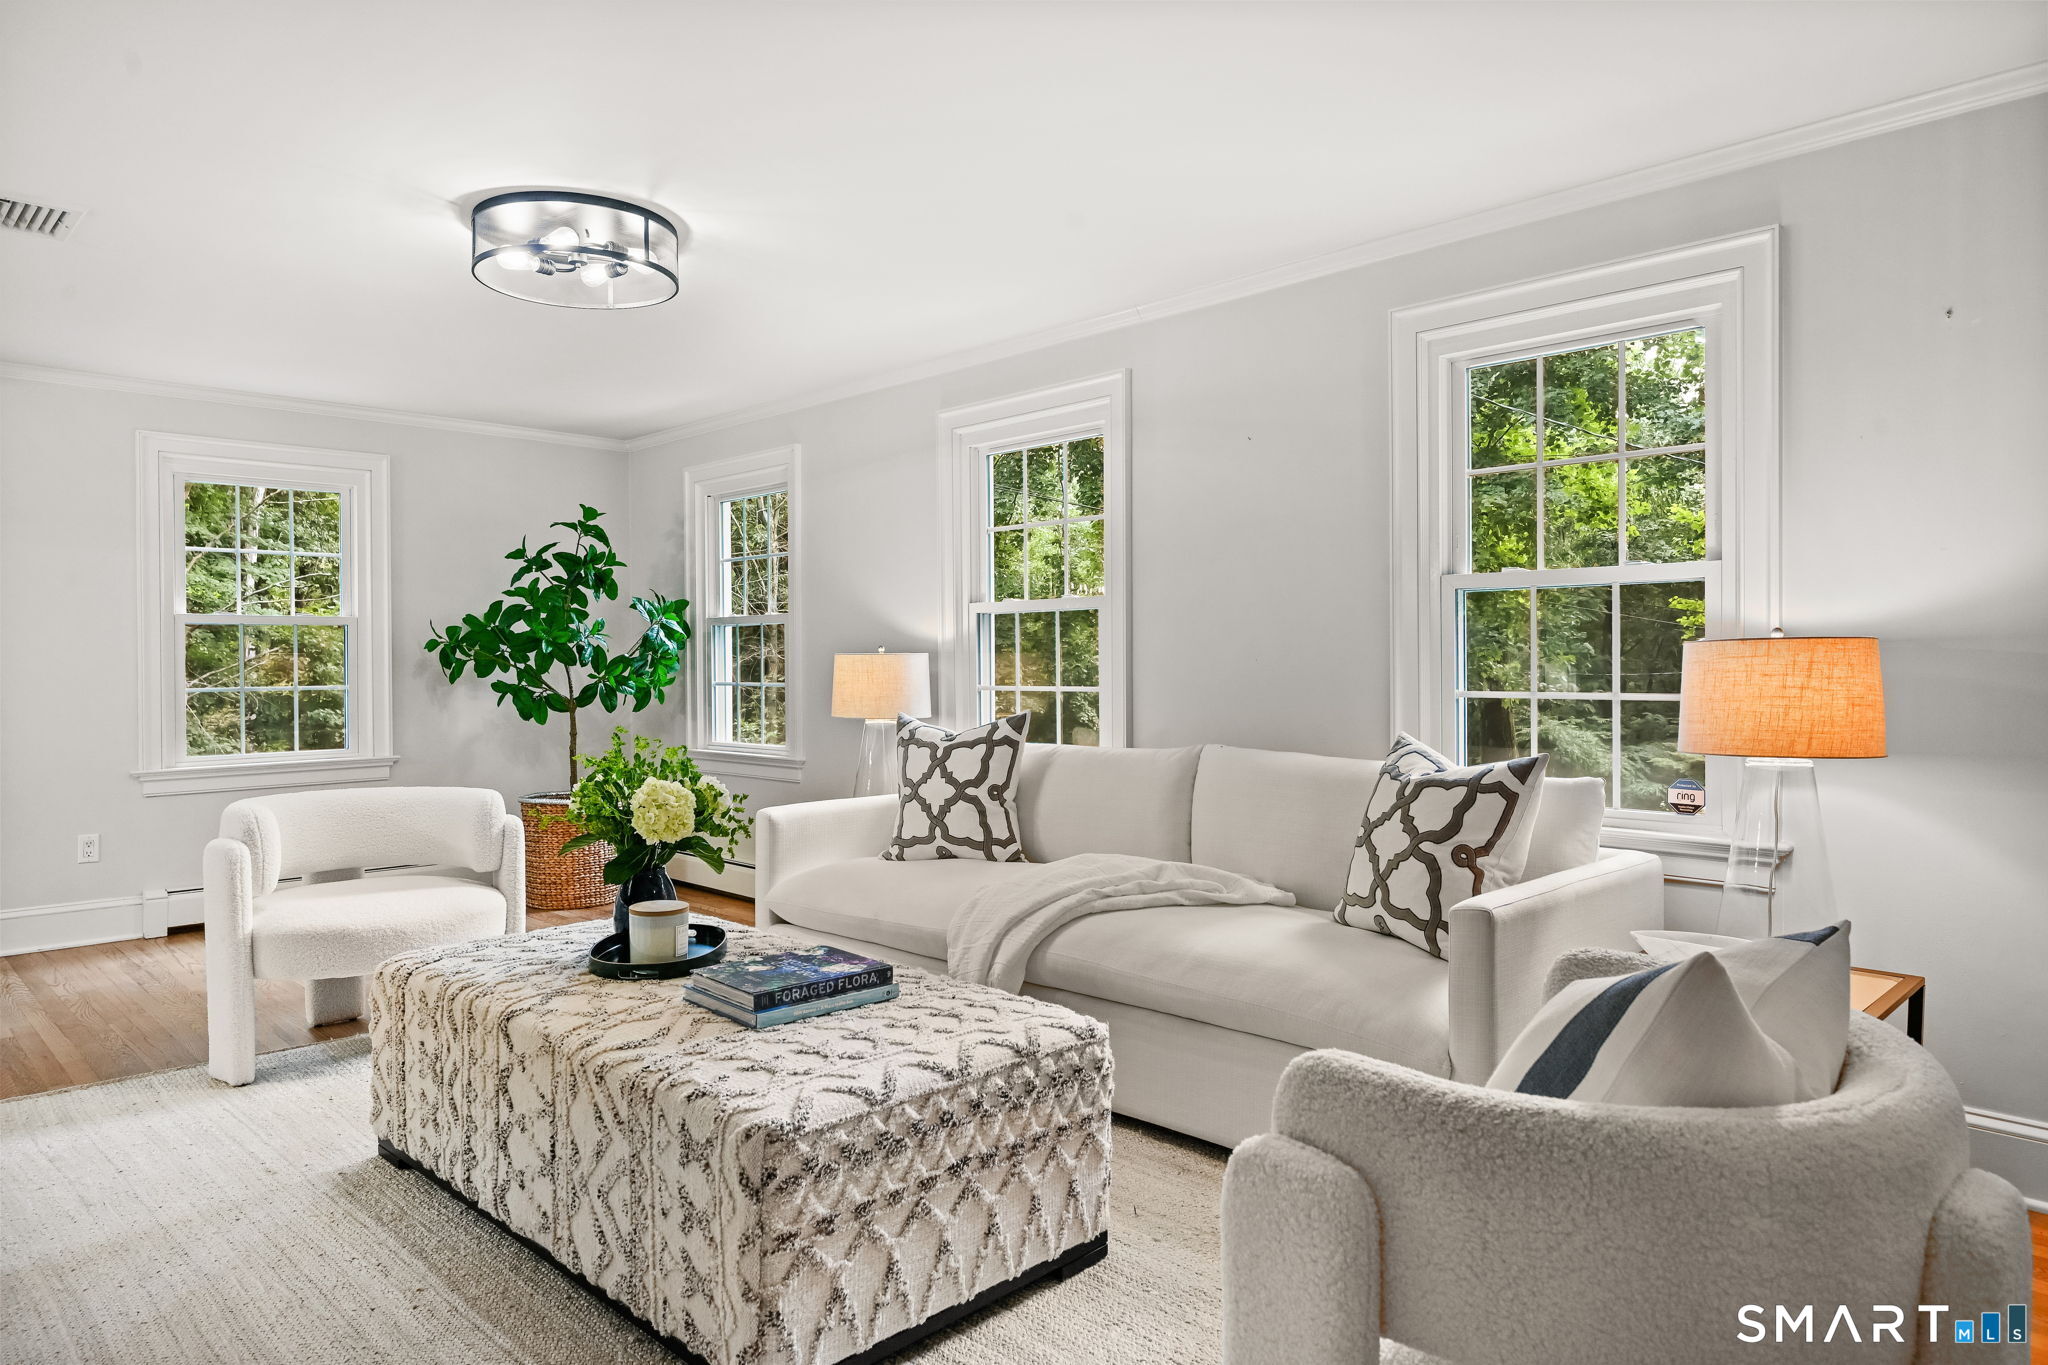
Living room with white seating, a patterned ottoman, and windows overlooking leafy trees.
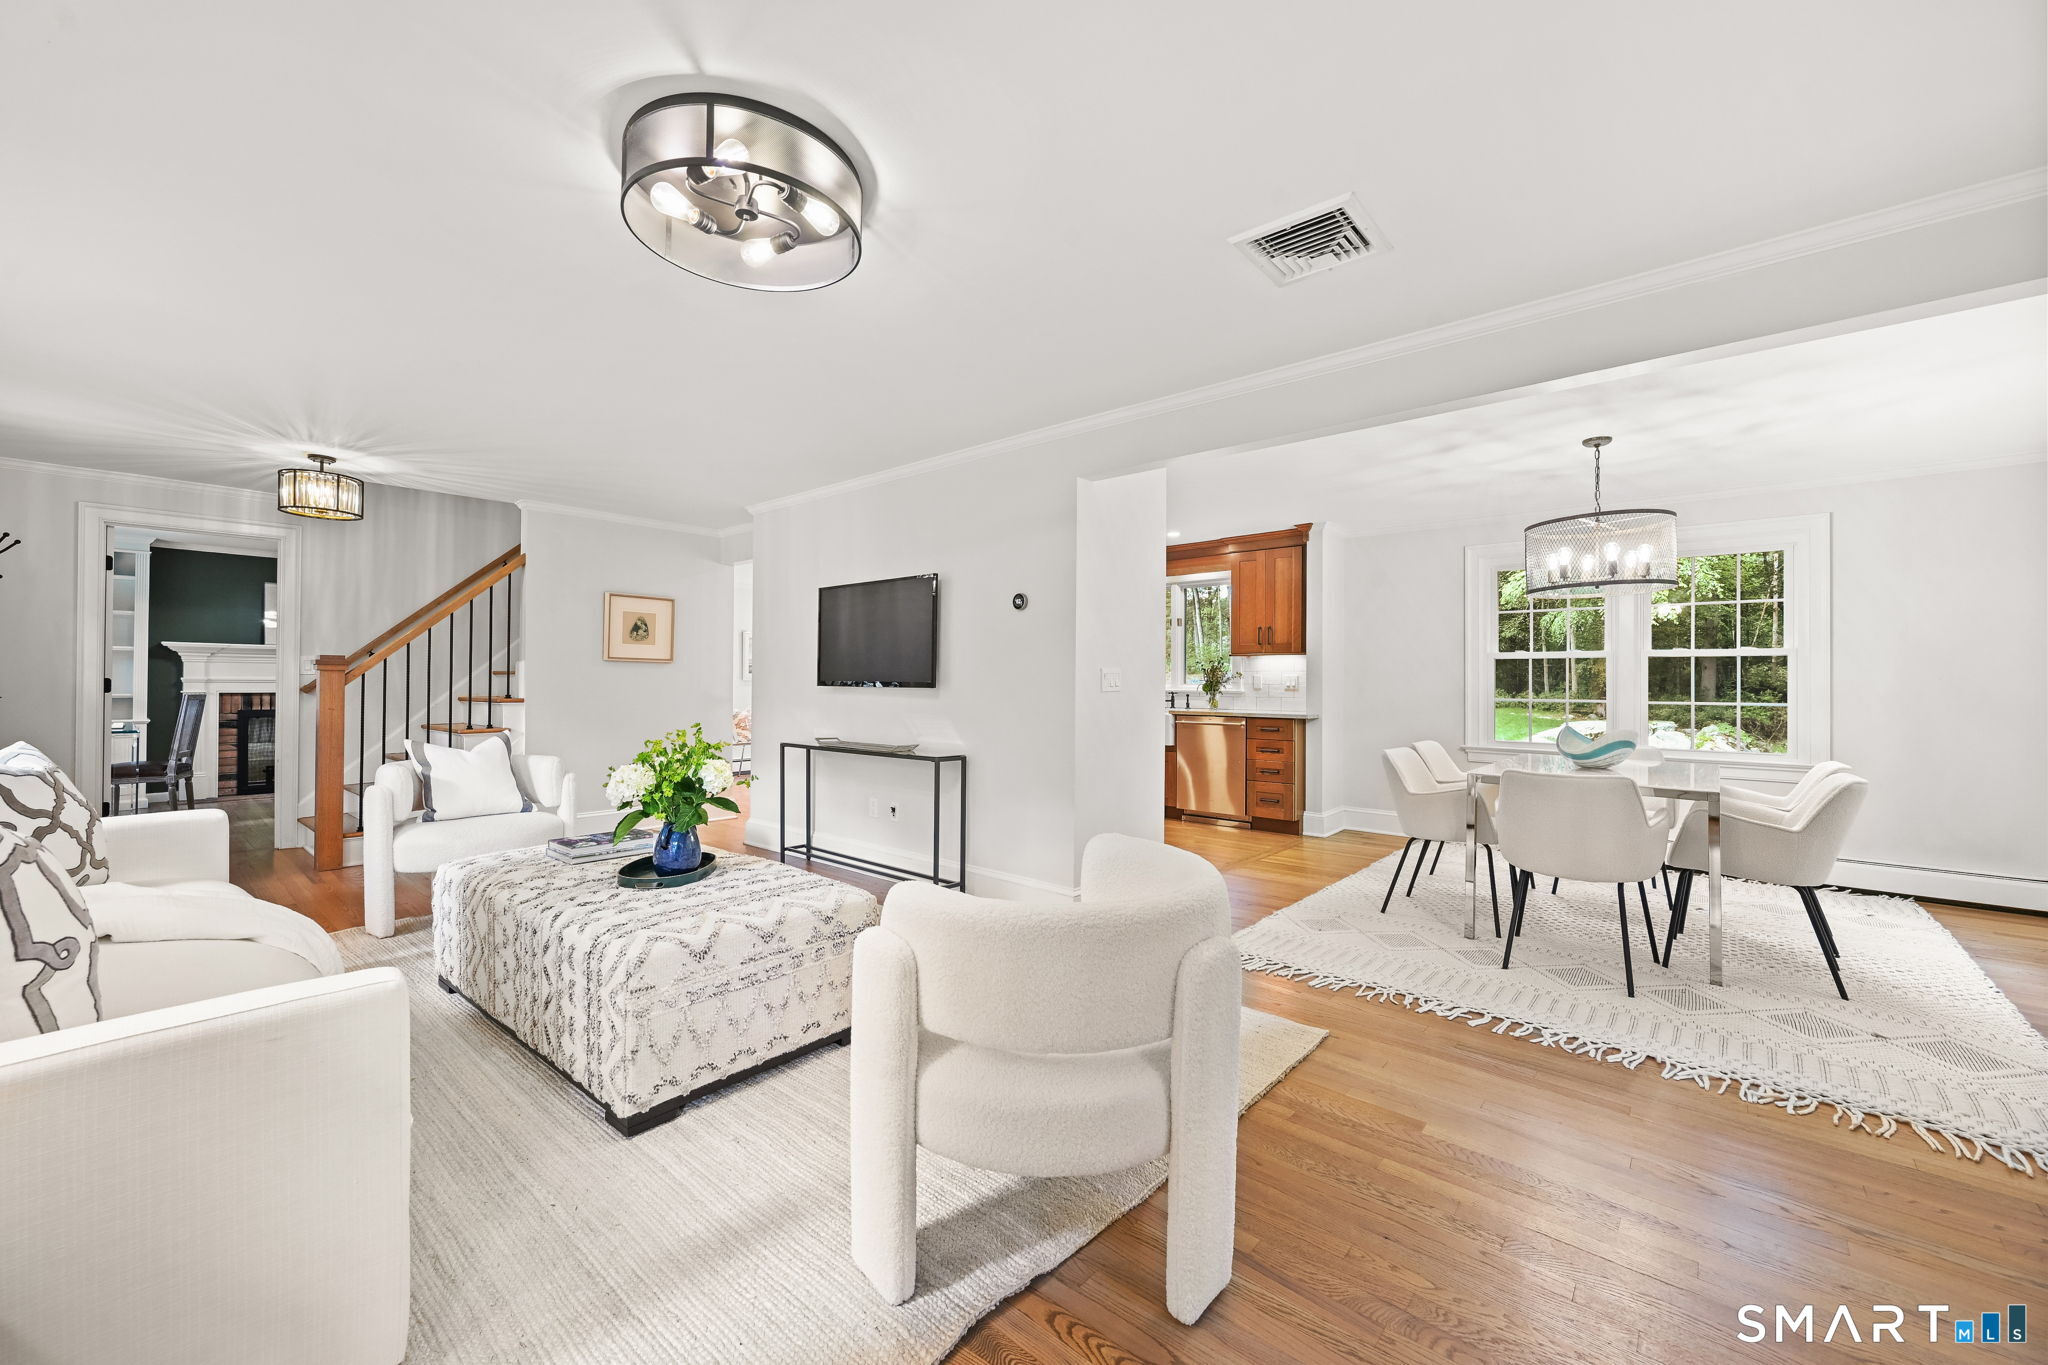
Open-plan living and dining room with white seating, hardwood floors, staircase, and large garden-facing windows.
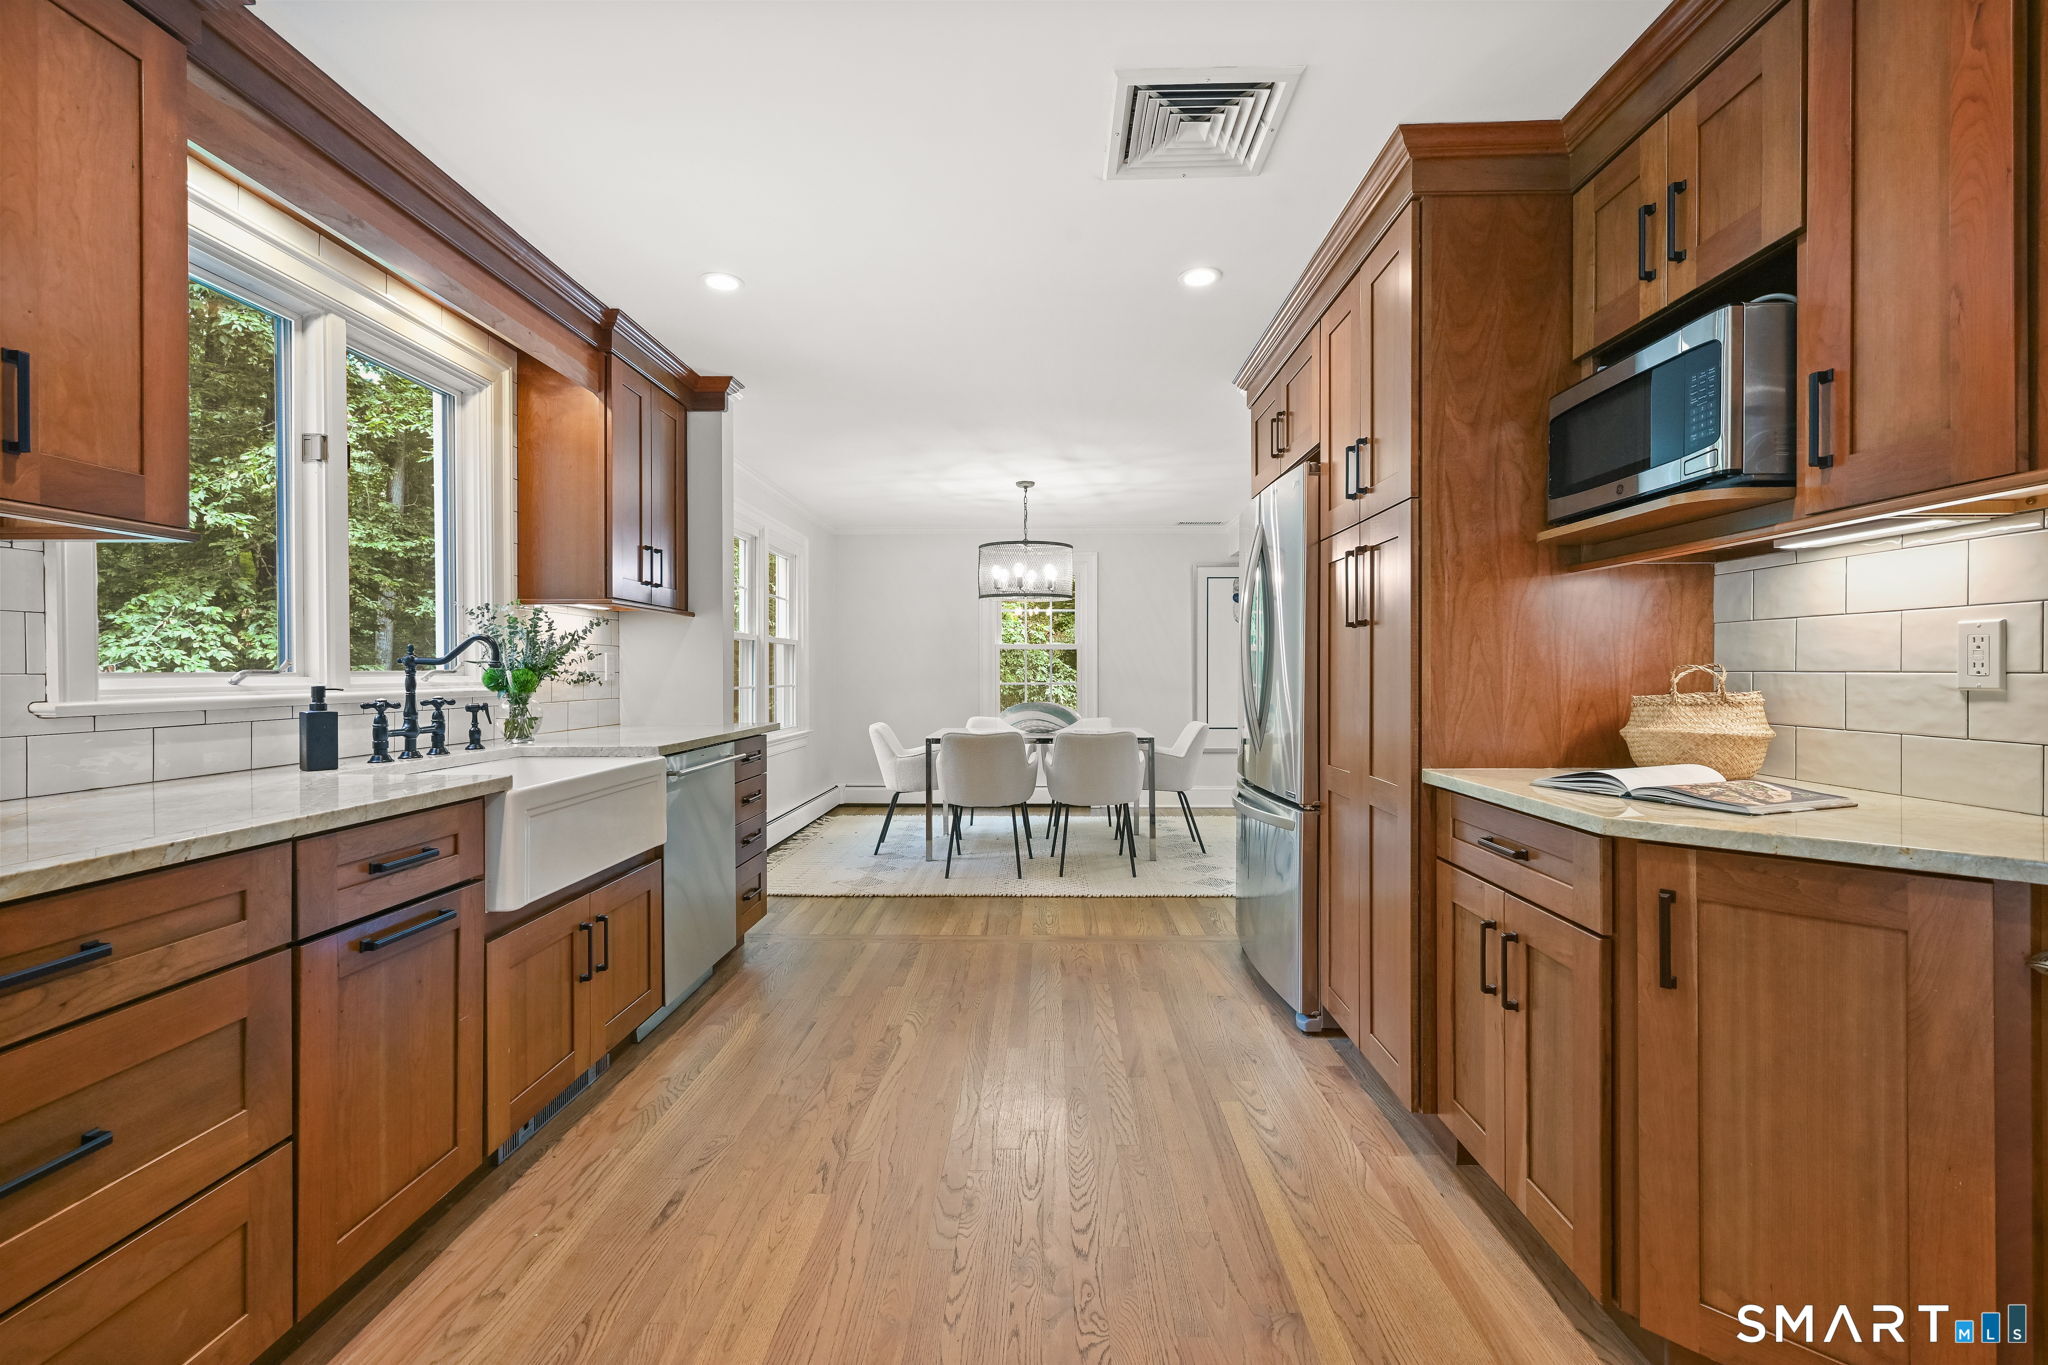
Kitchen with warm wood cabinets, farmhouse sink, stainless appliances, and dining area at the far end.
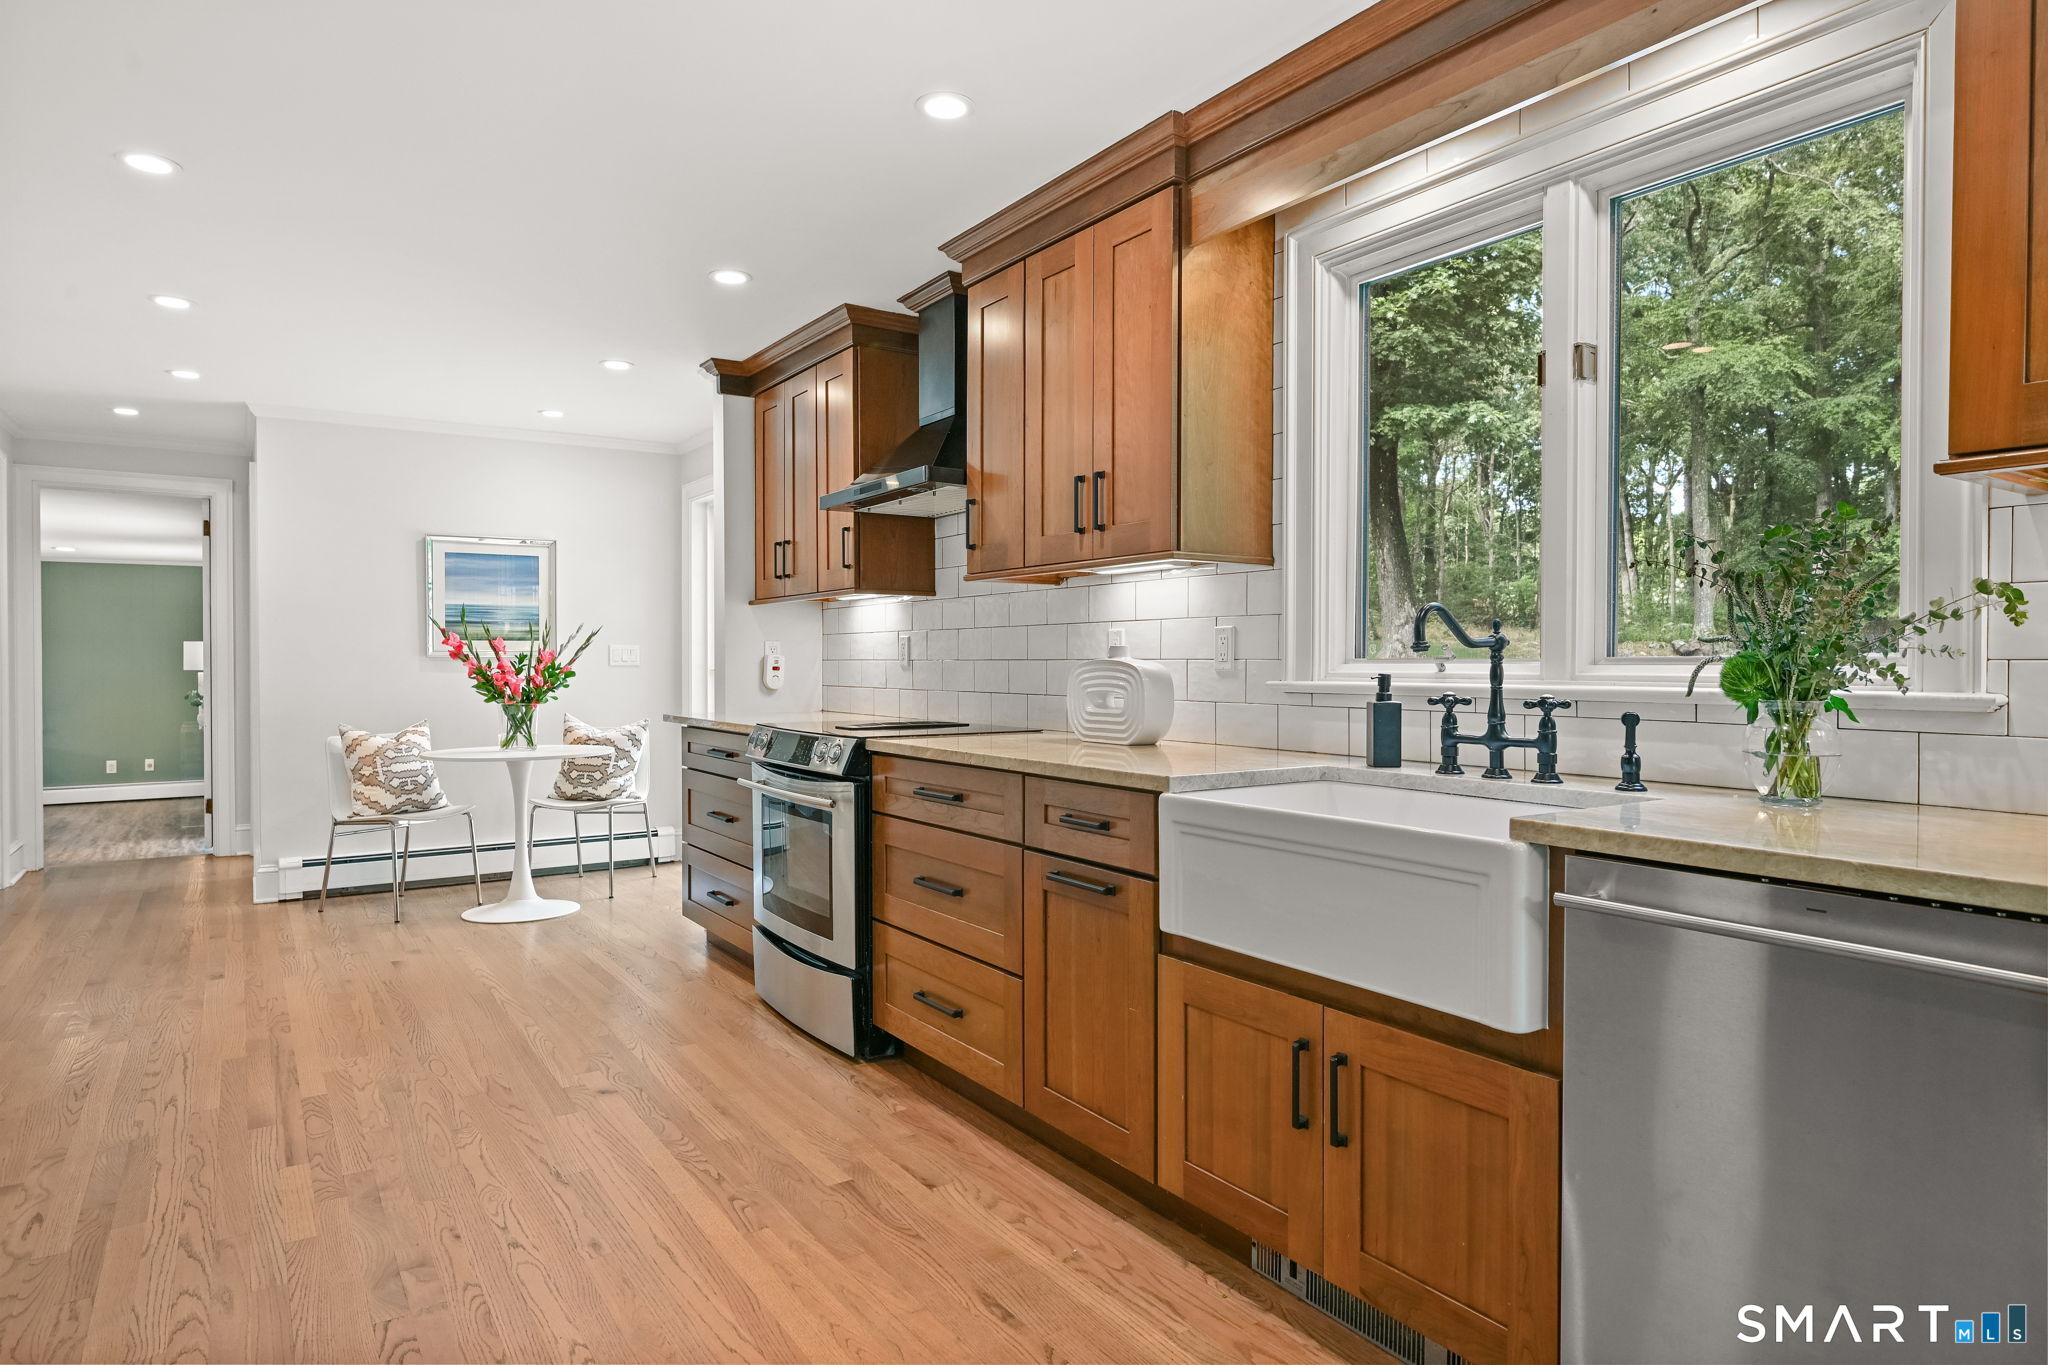
Kitchen with warm wood cabinets, farmhouse sink, and a wide window overlooking trees.
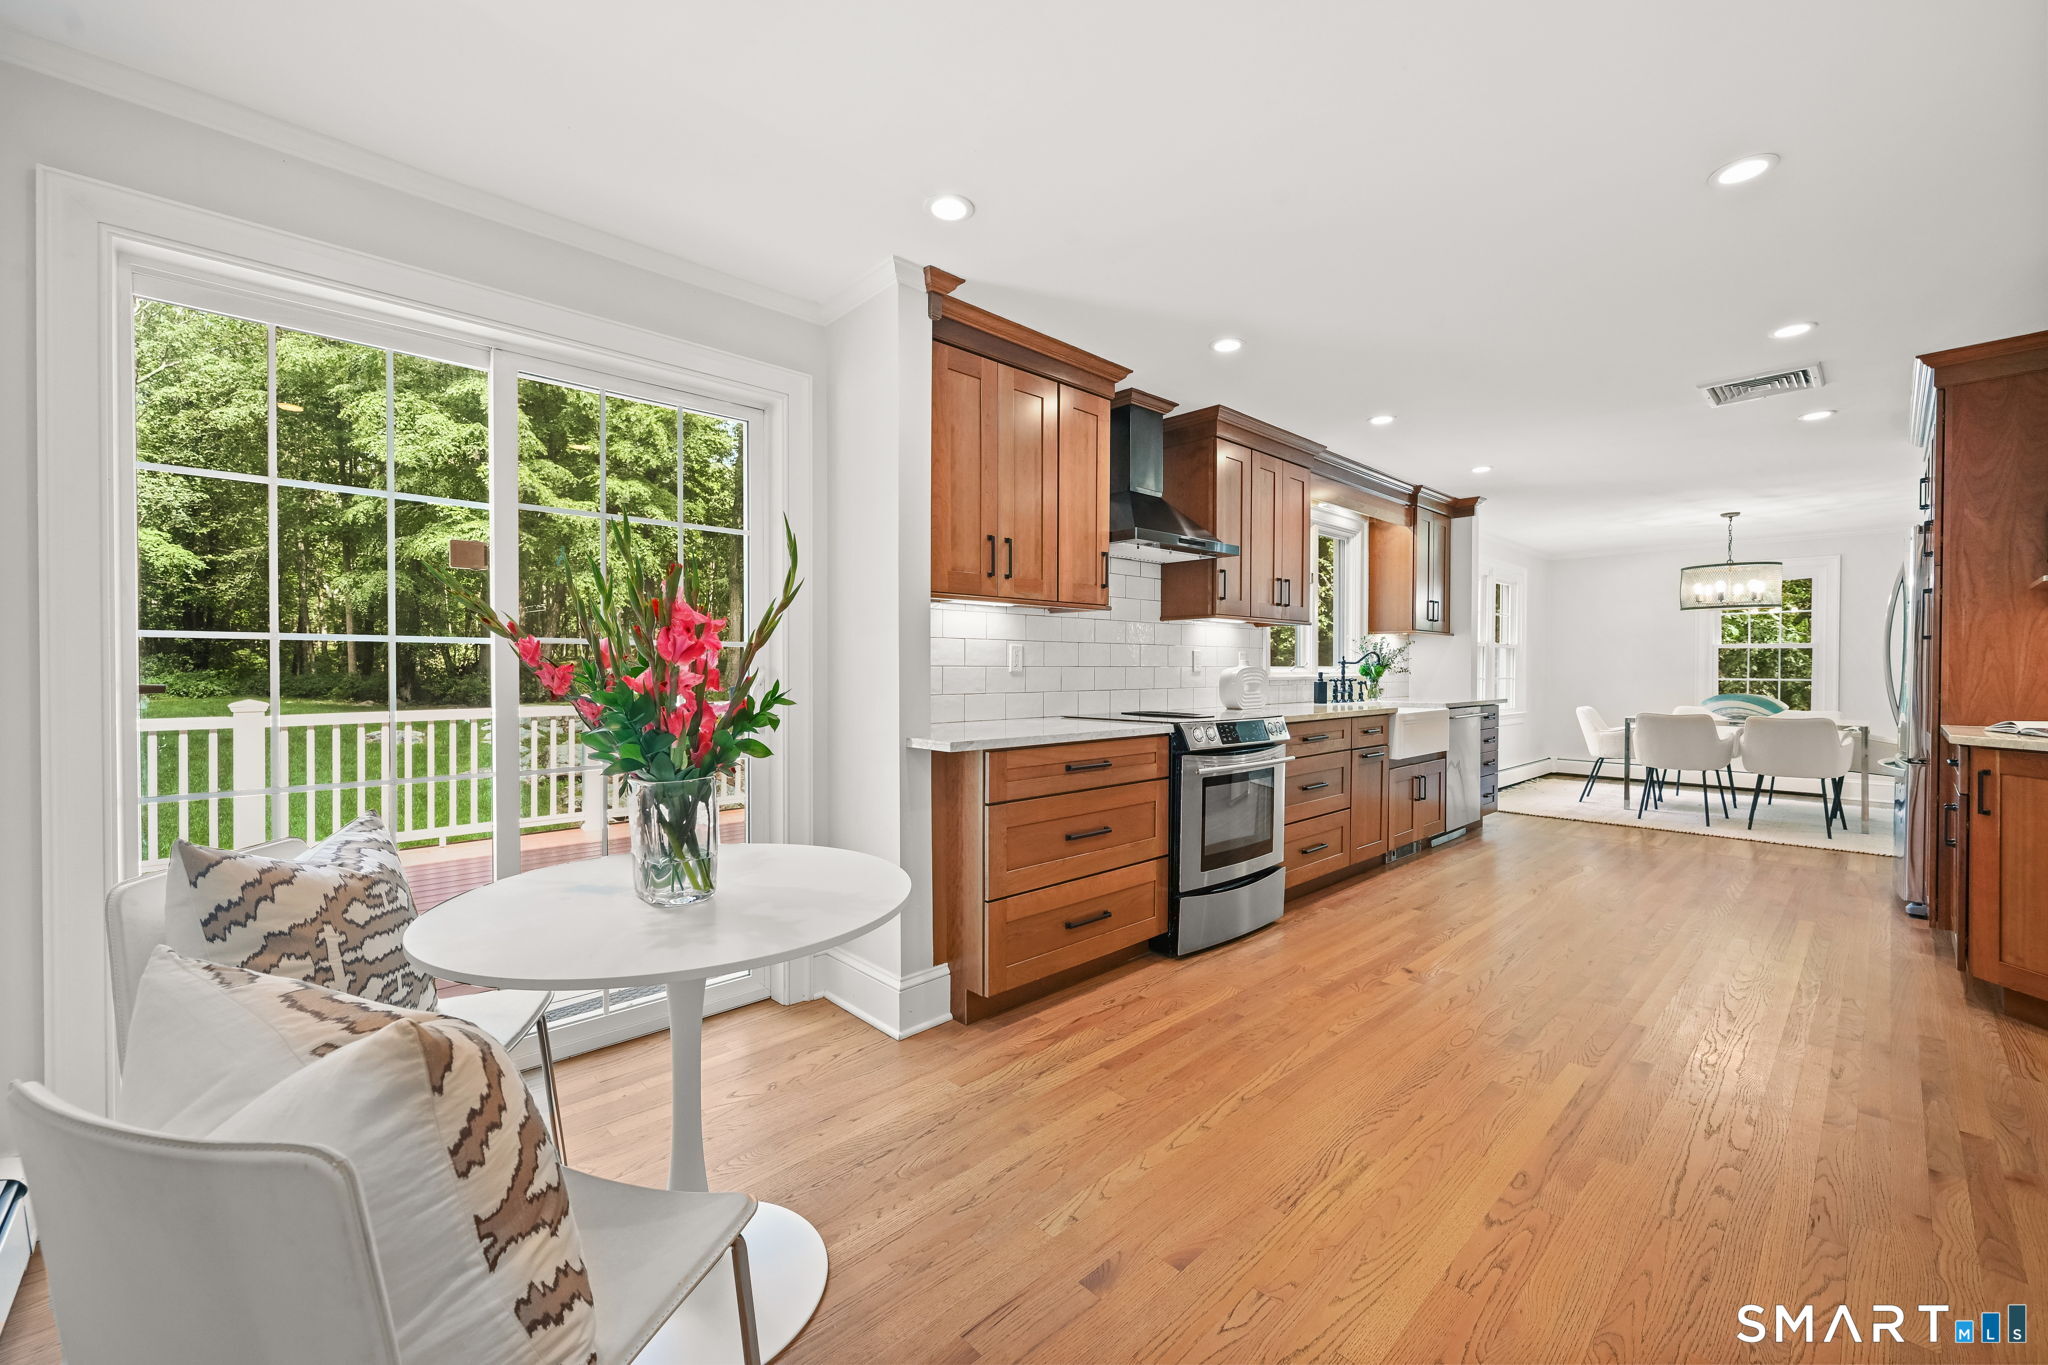
Bright kitchen with wood cabinets, hardwood floors, and a breakfast nook beside windows overlooking greenery.
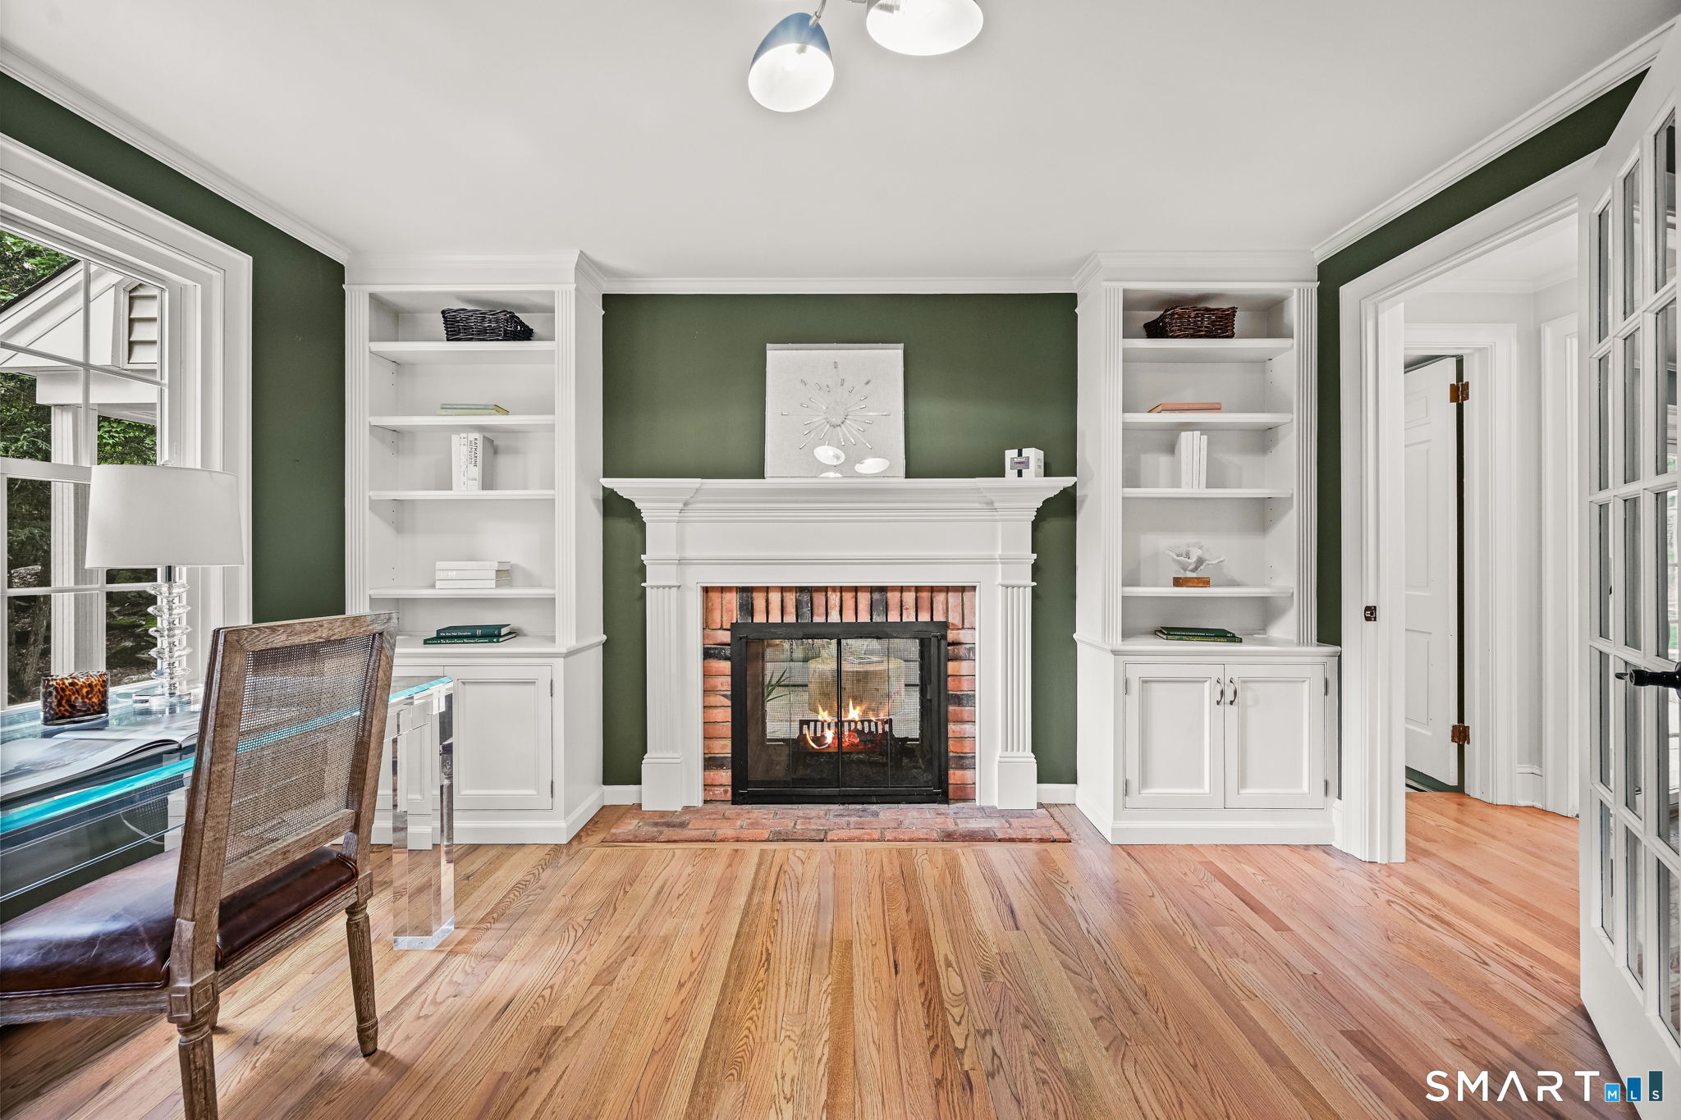
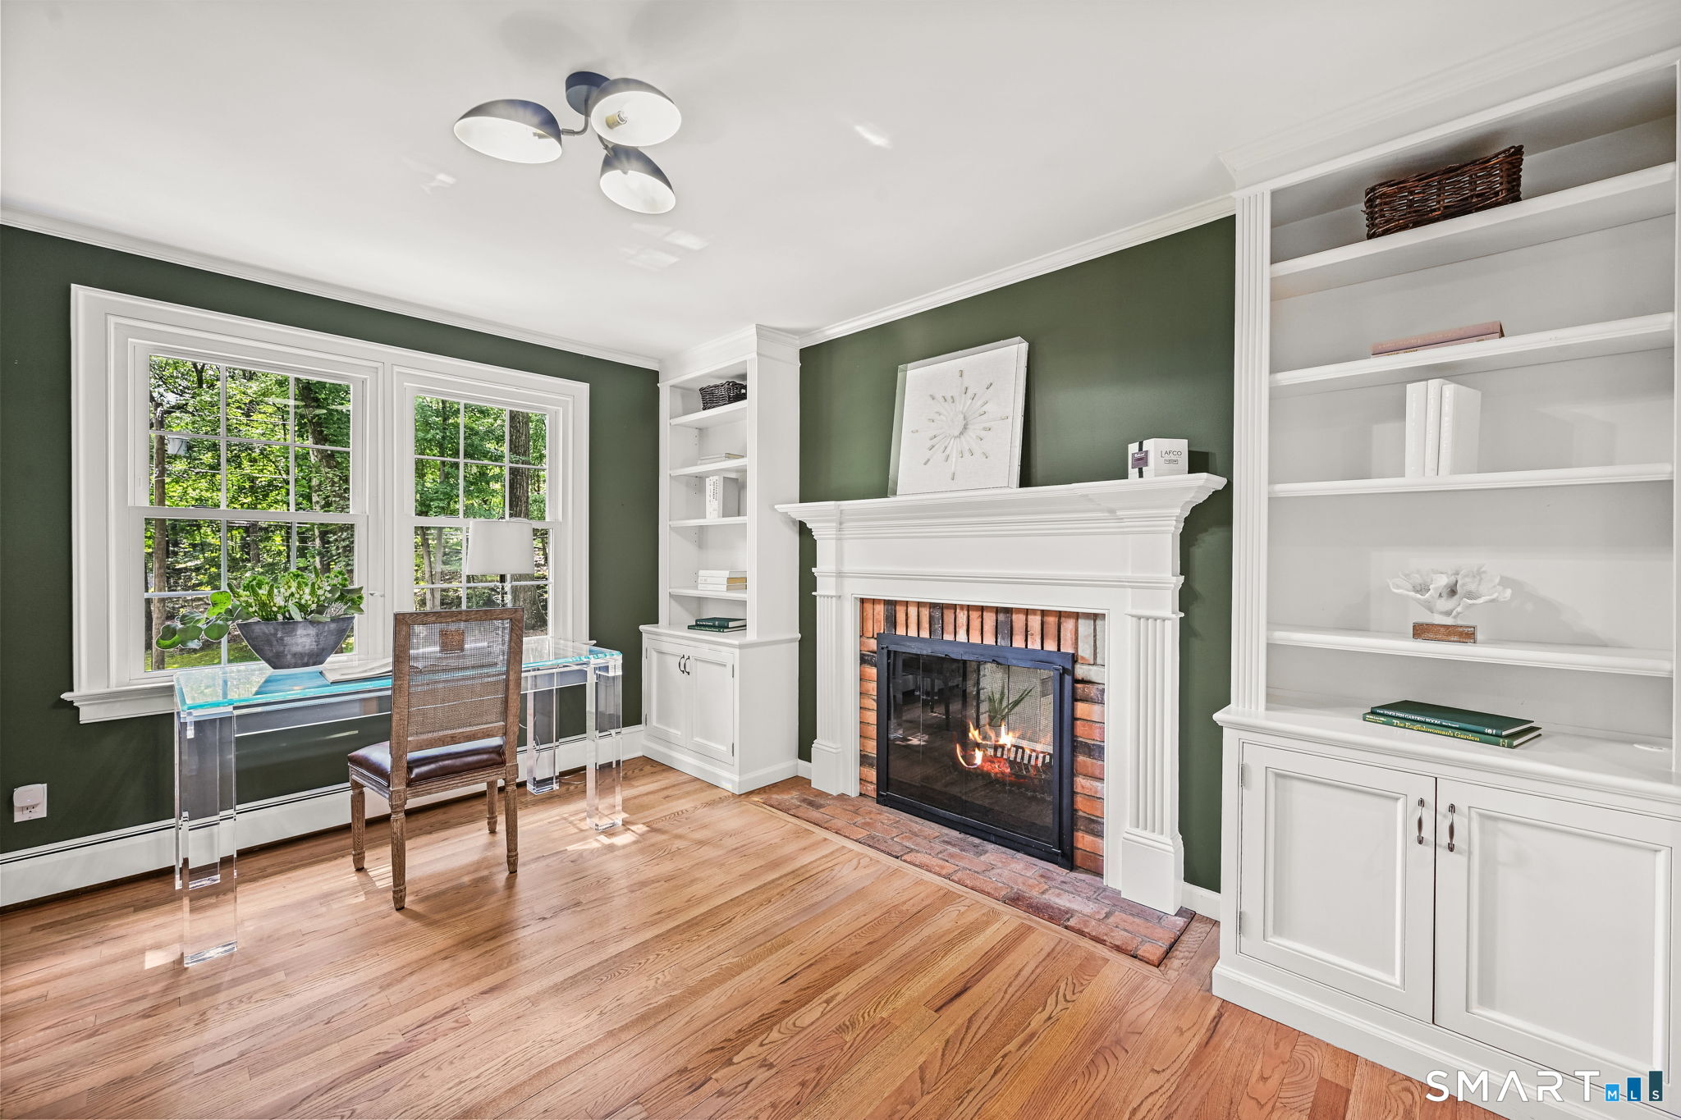
Living room with a lit brick fireplace, white built-in bookshelves, dark green walls, and hardwood floors.
Study with green walls, white built-ins, a brick fireplace, large windows, and hardwood floors.
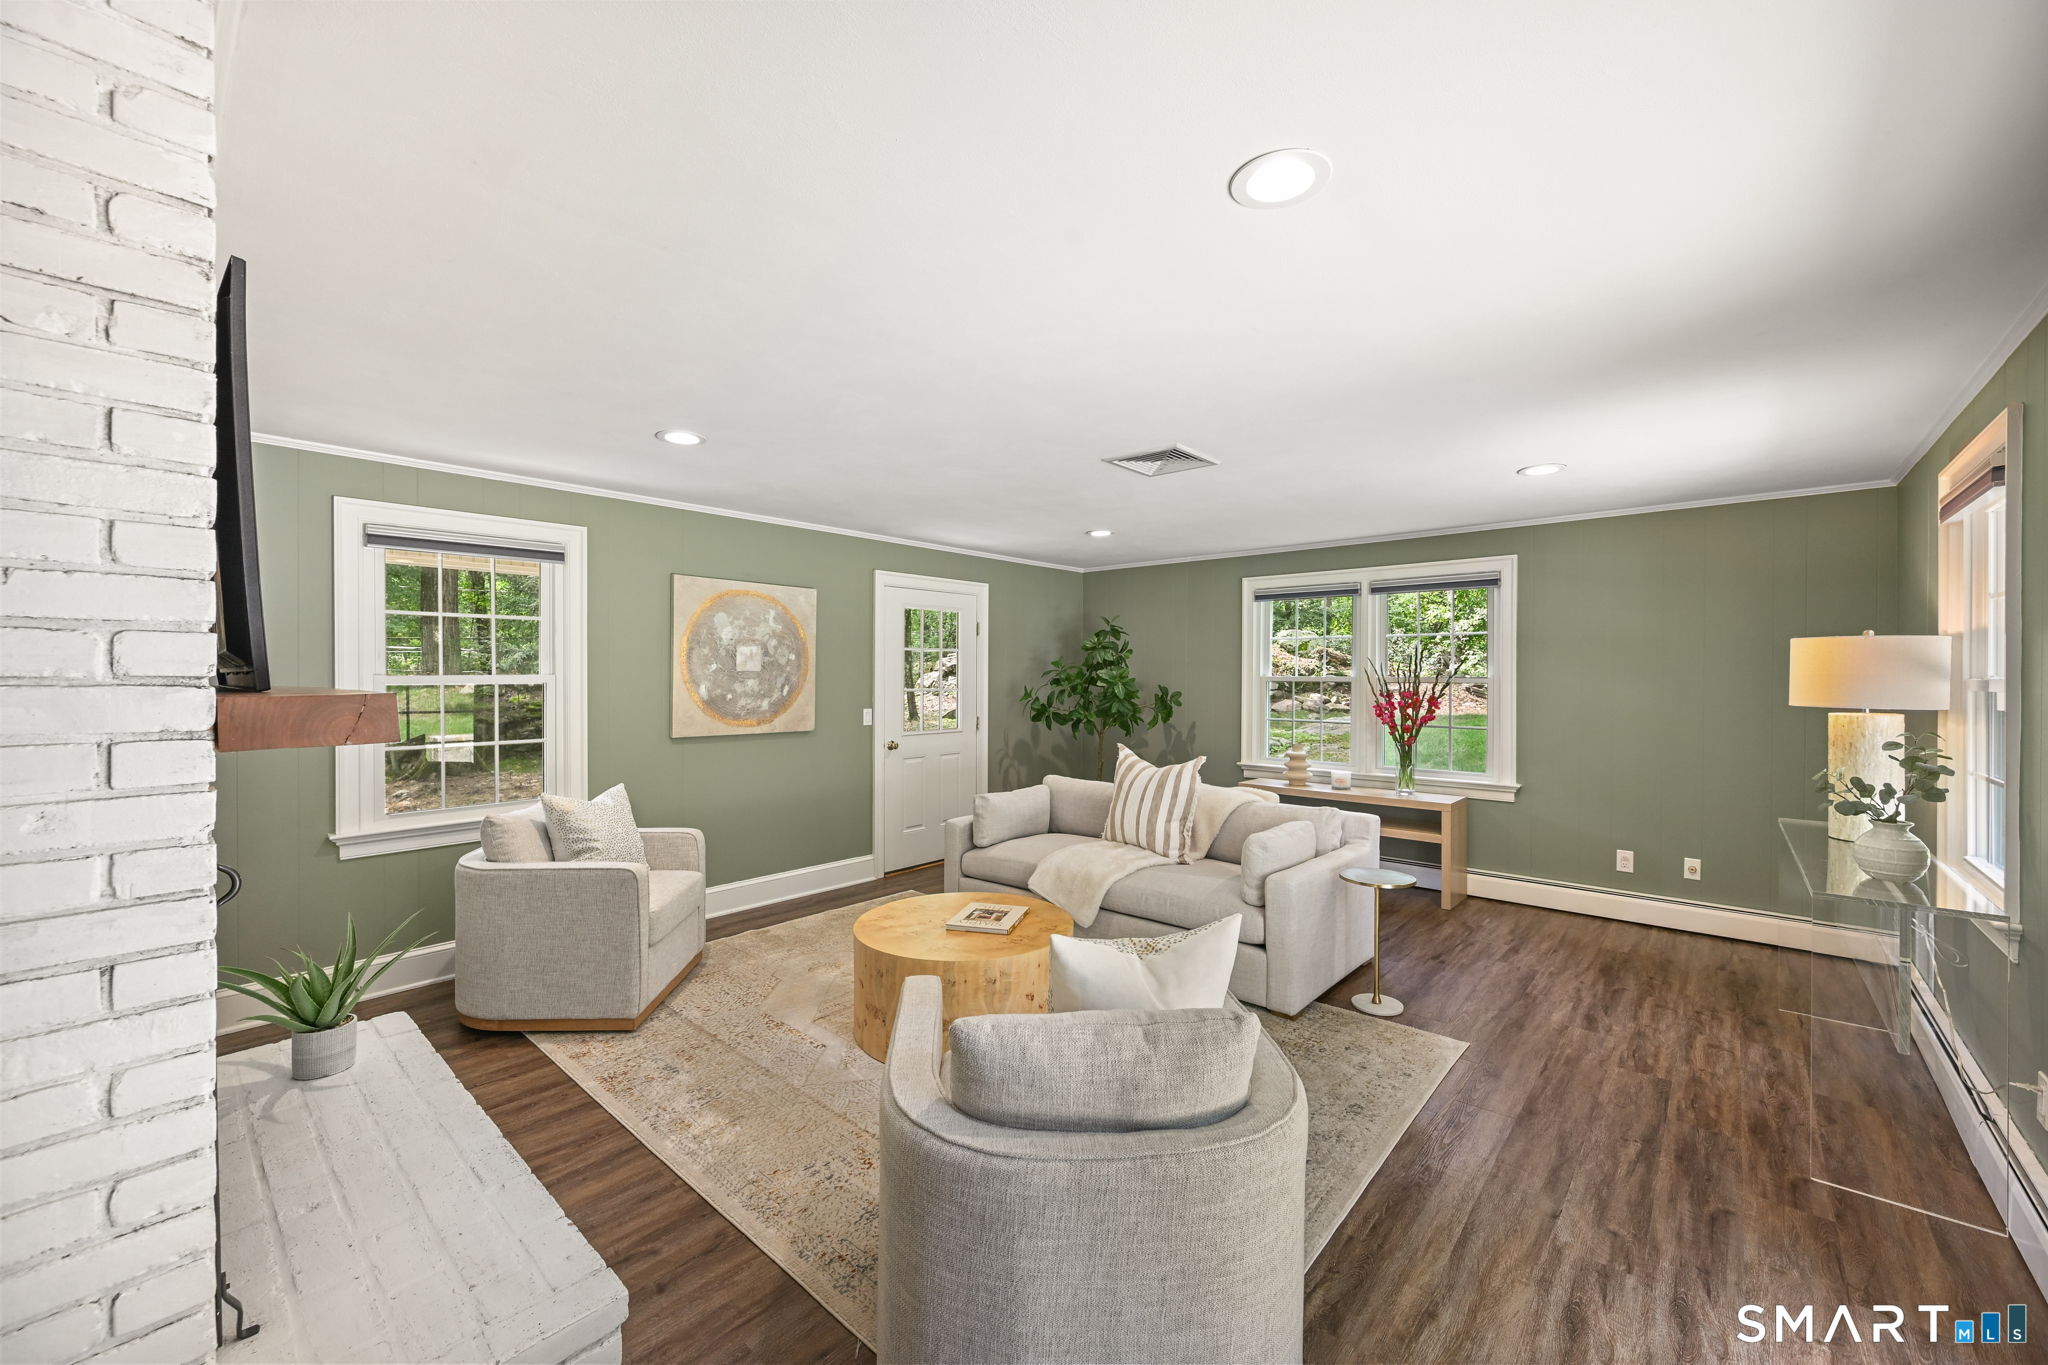
Furnished living room with sage-green walls, white brick fireplace, light sectional, and dark wood floors.
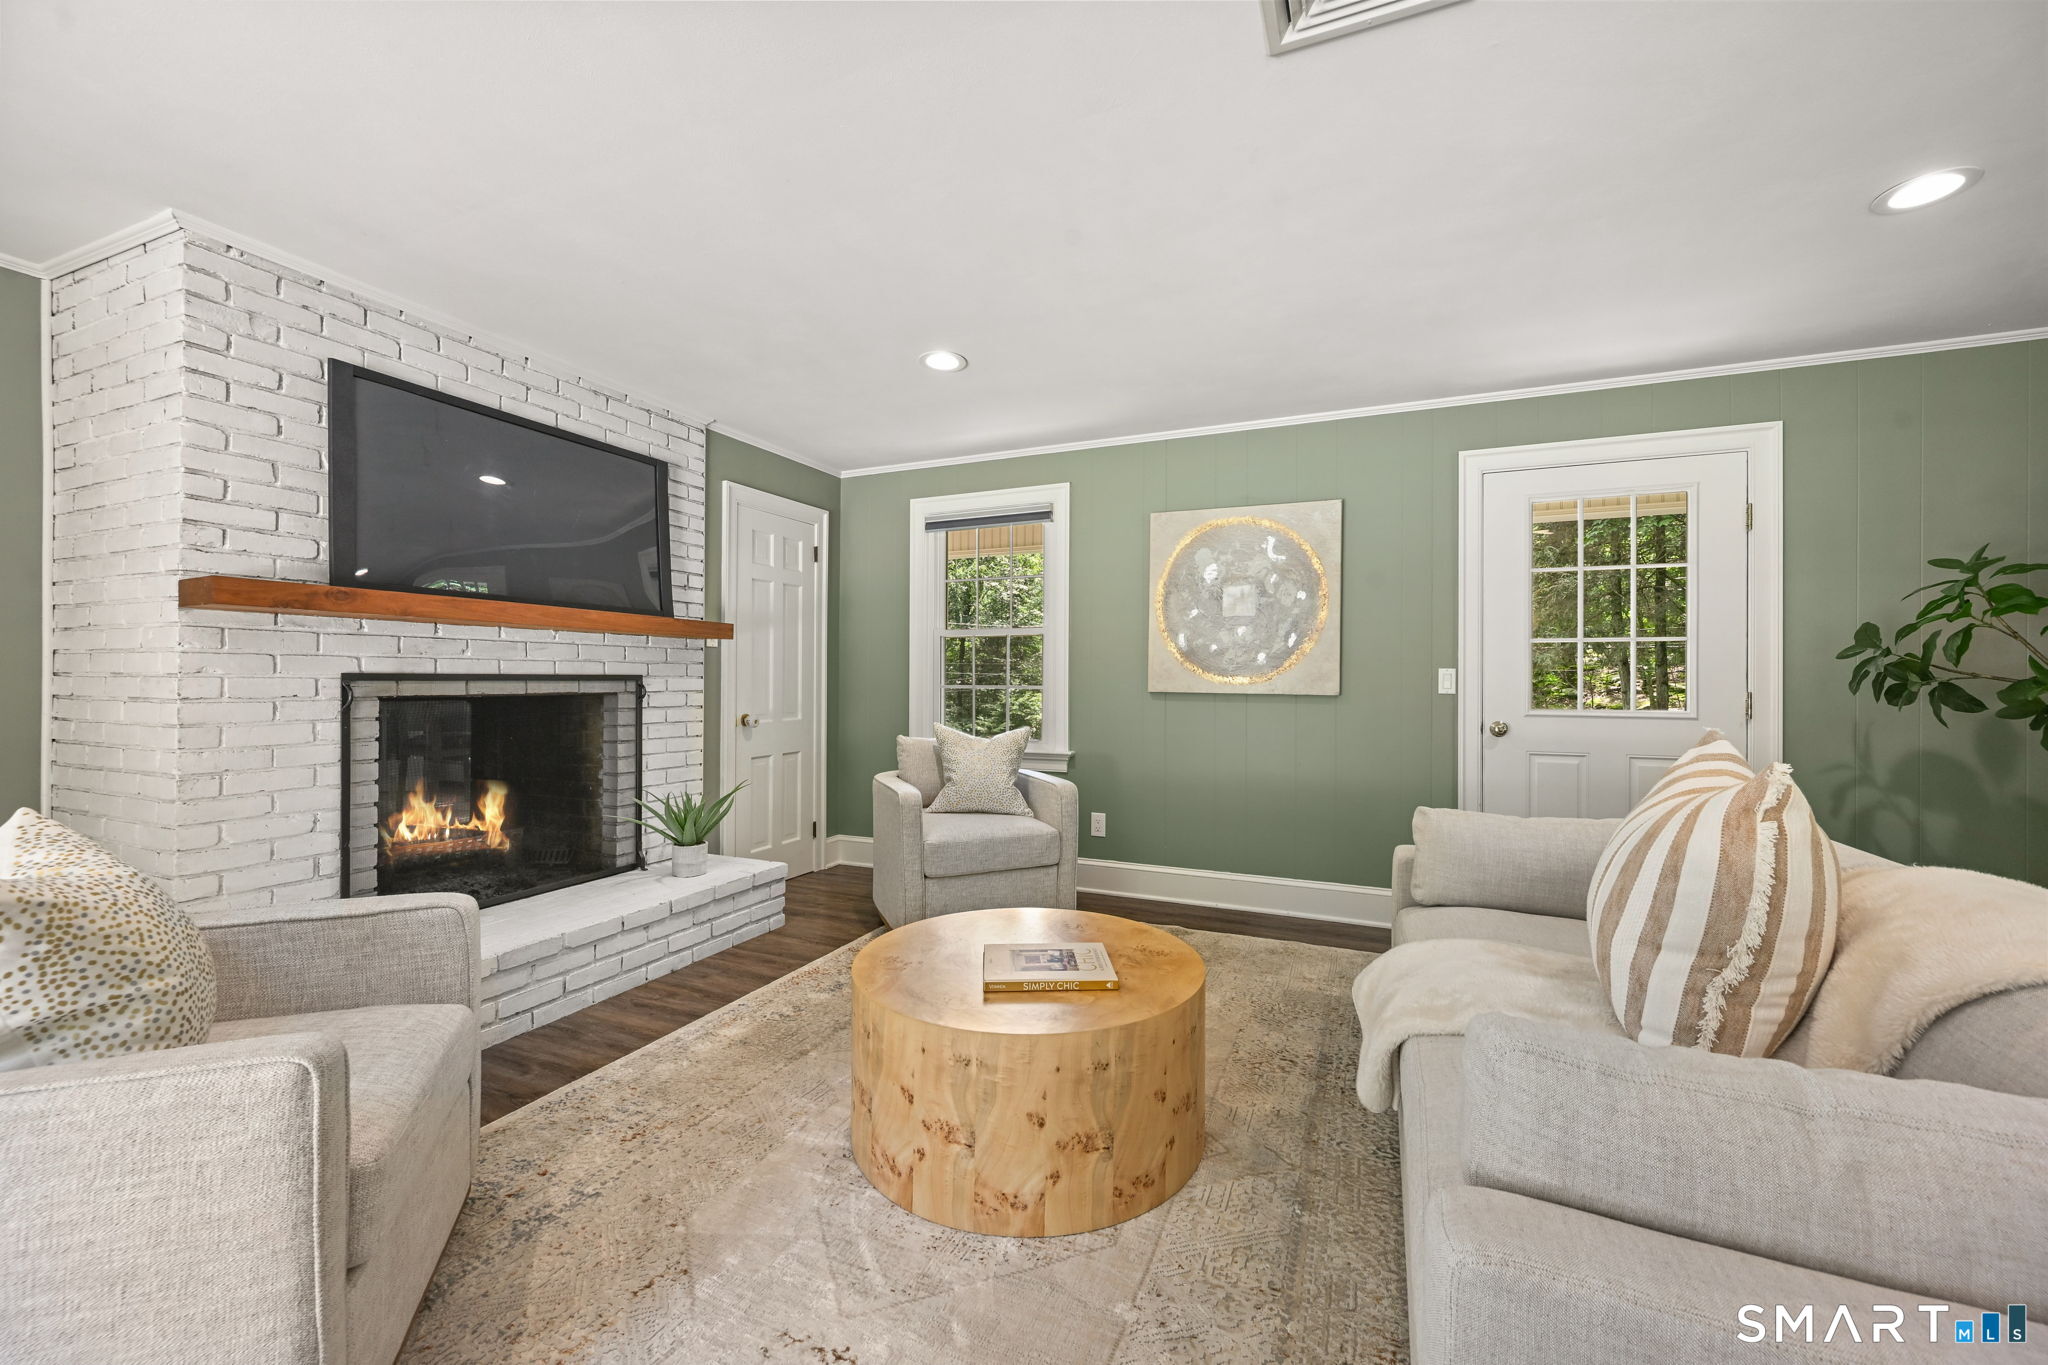
Staged living room with a white brick fireplace, sage-green walls, and a round wood coffee table.
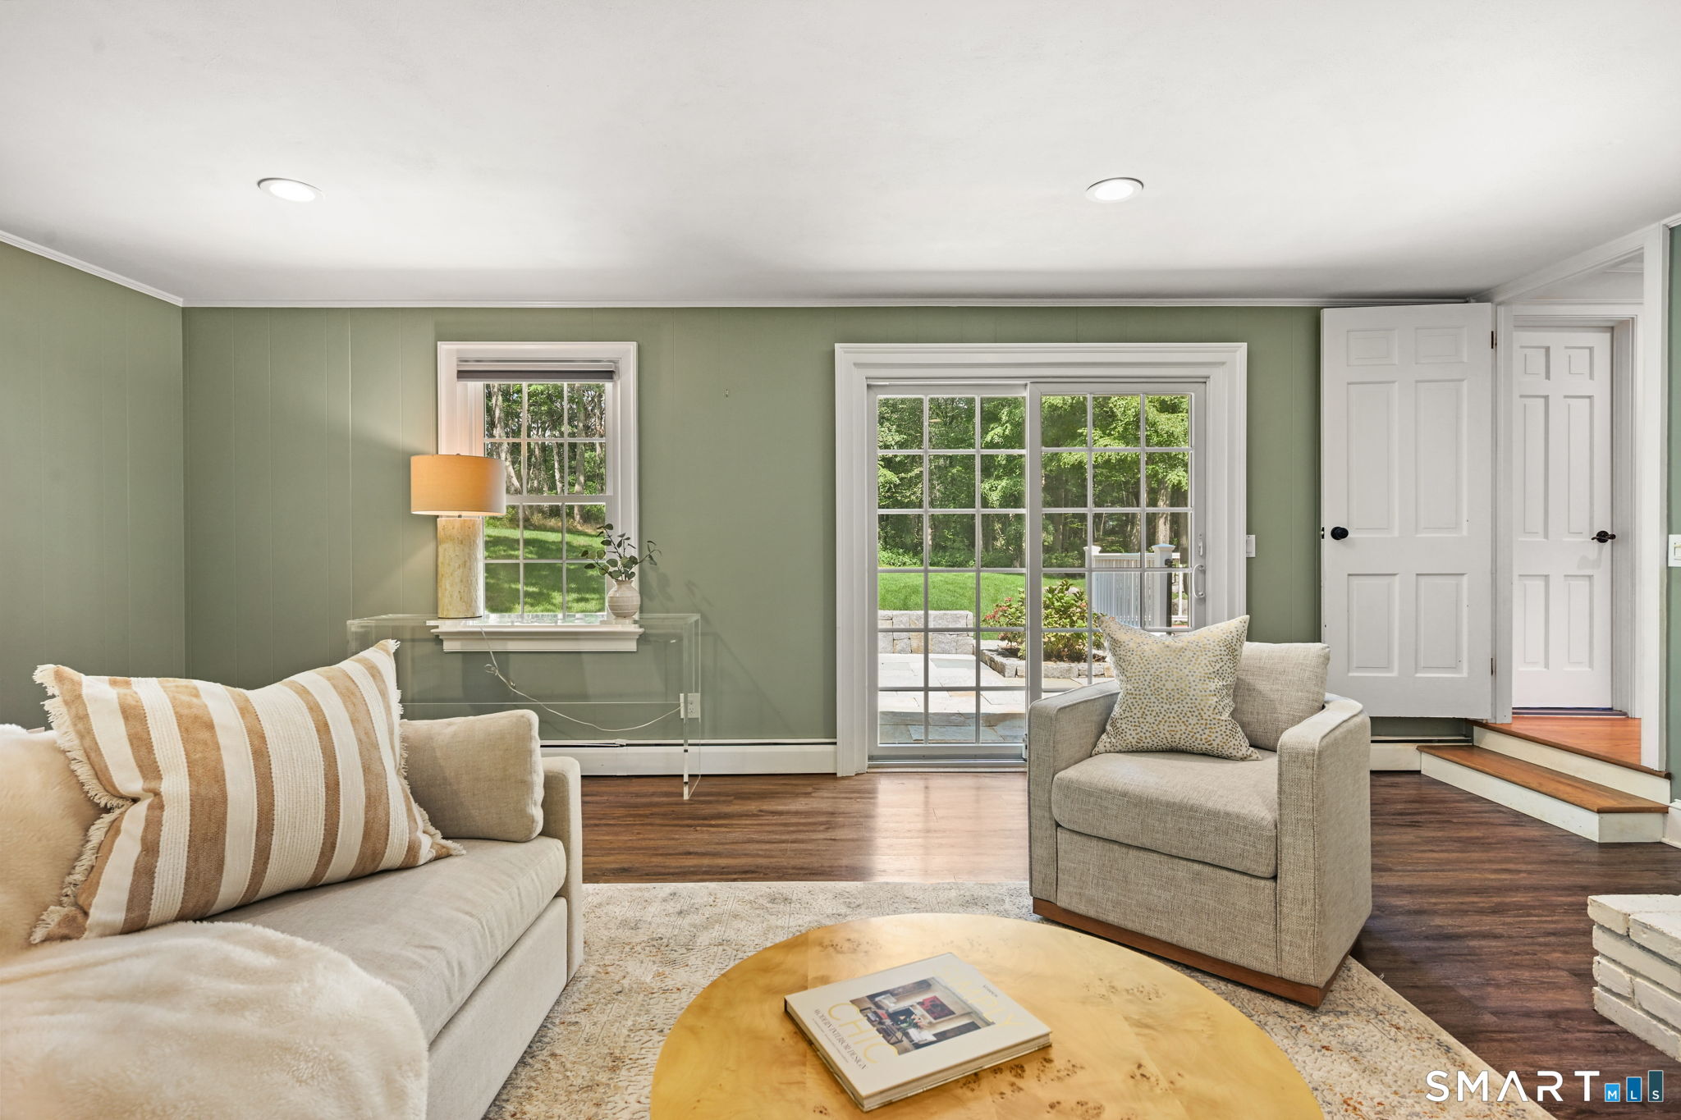
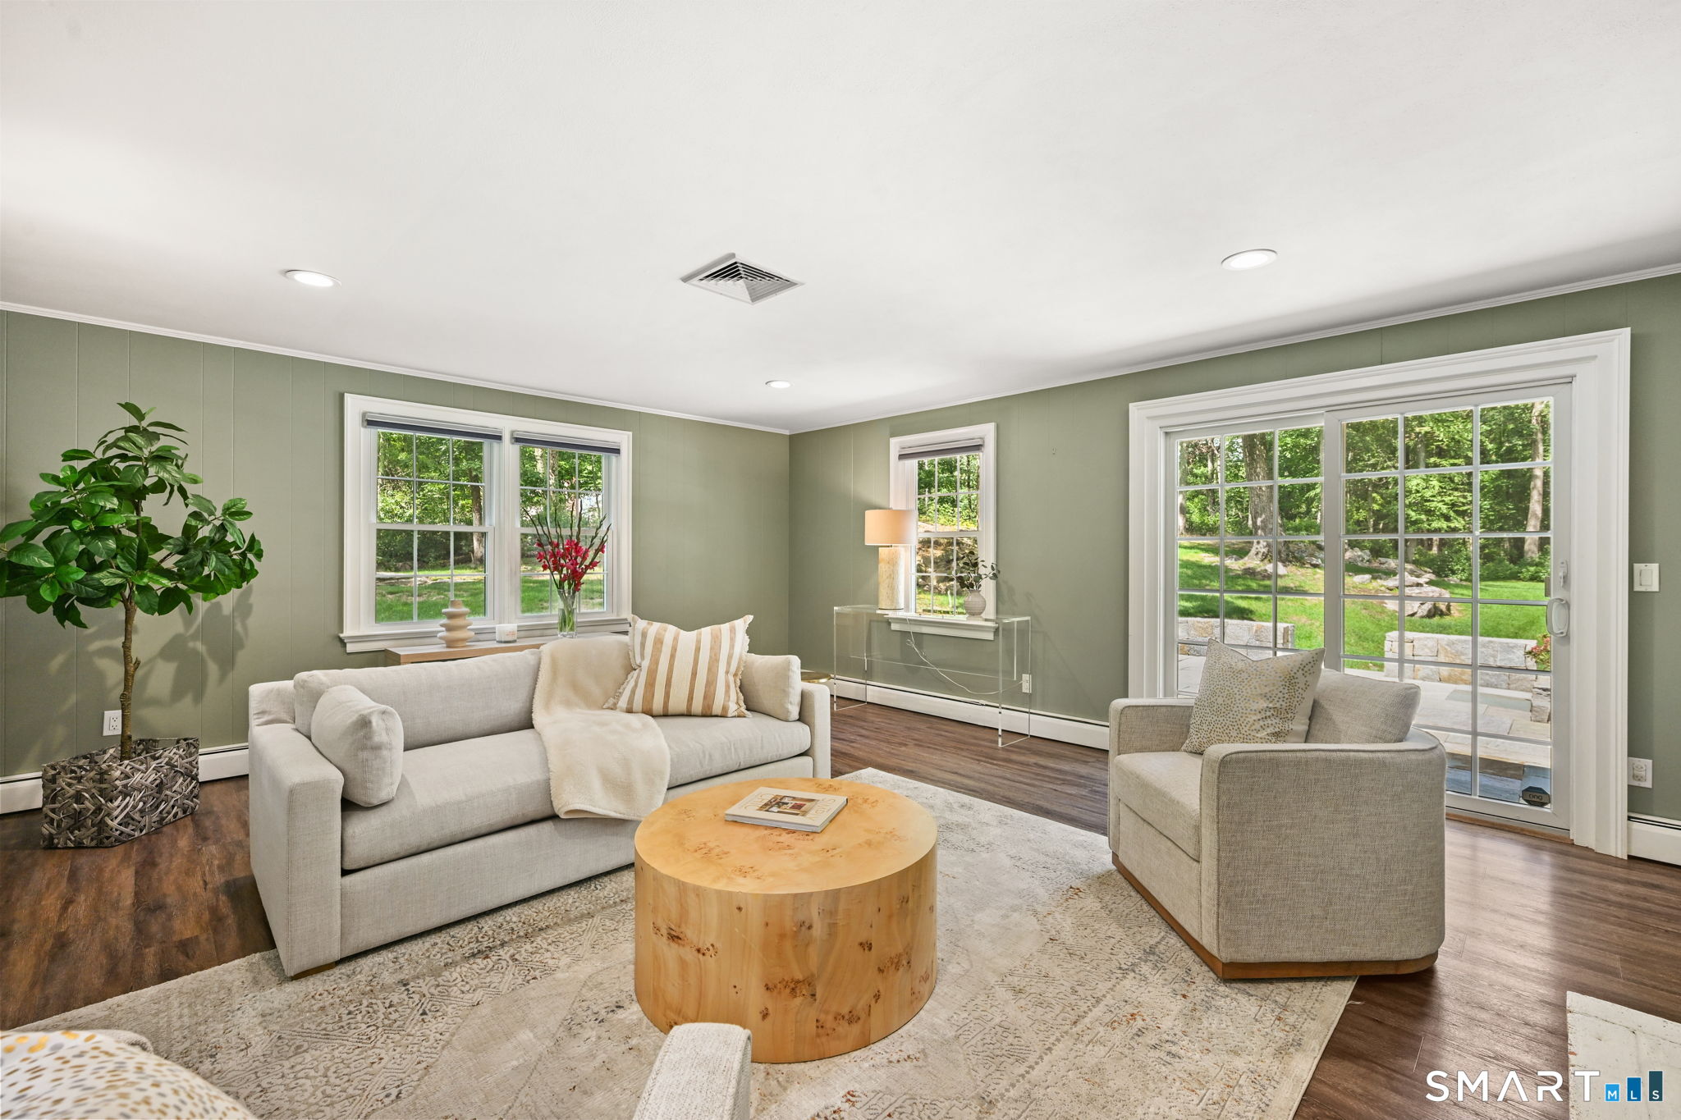
Staged living room with sage-green walls, neutral seating, and sliding glass doors to a garden.
Living room with sage-green walls, cream seating, and sliding glass doors opening to a green yard.
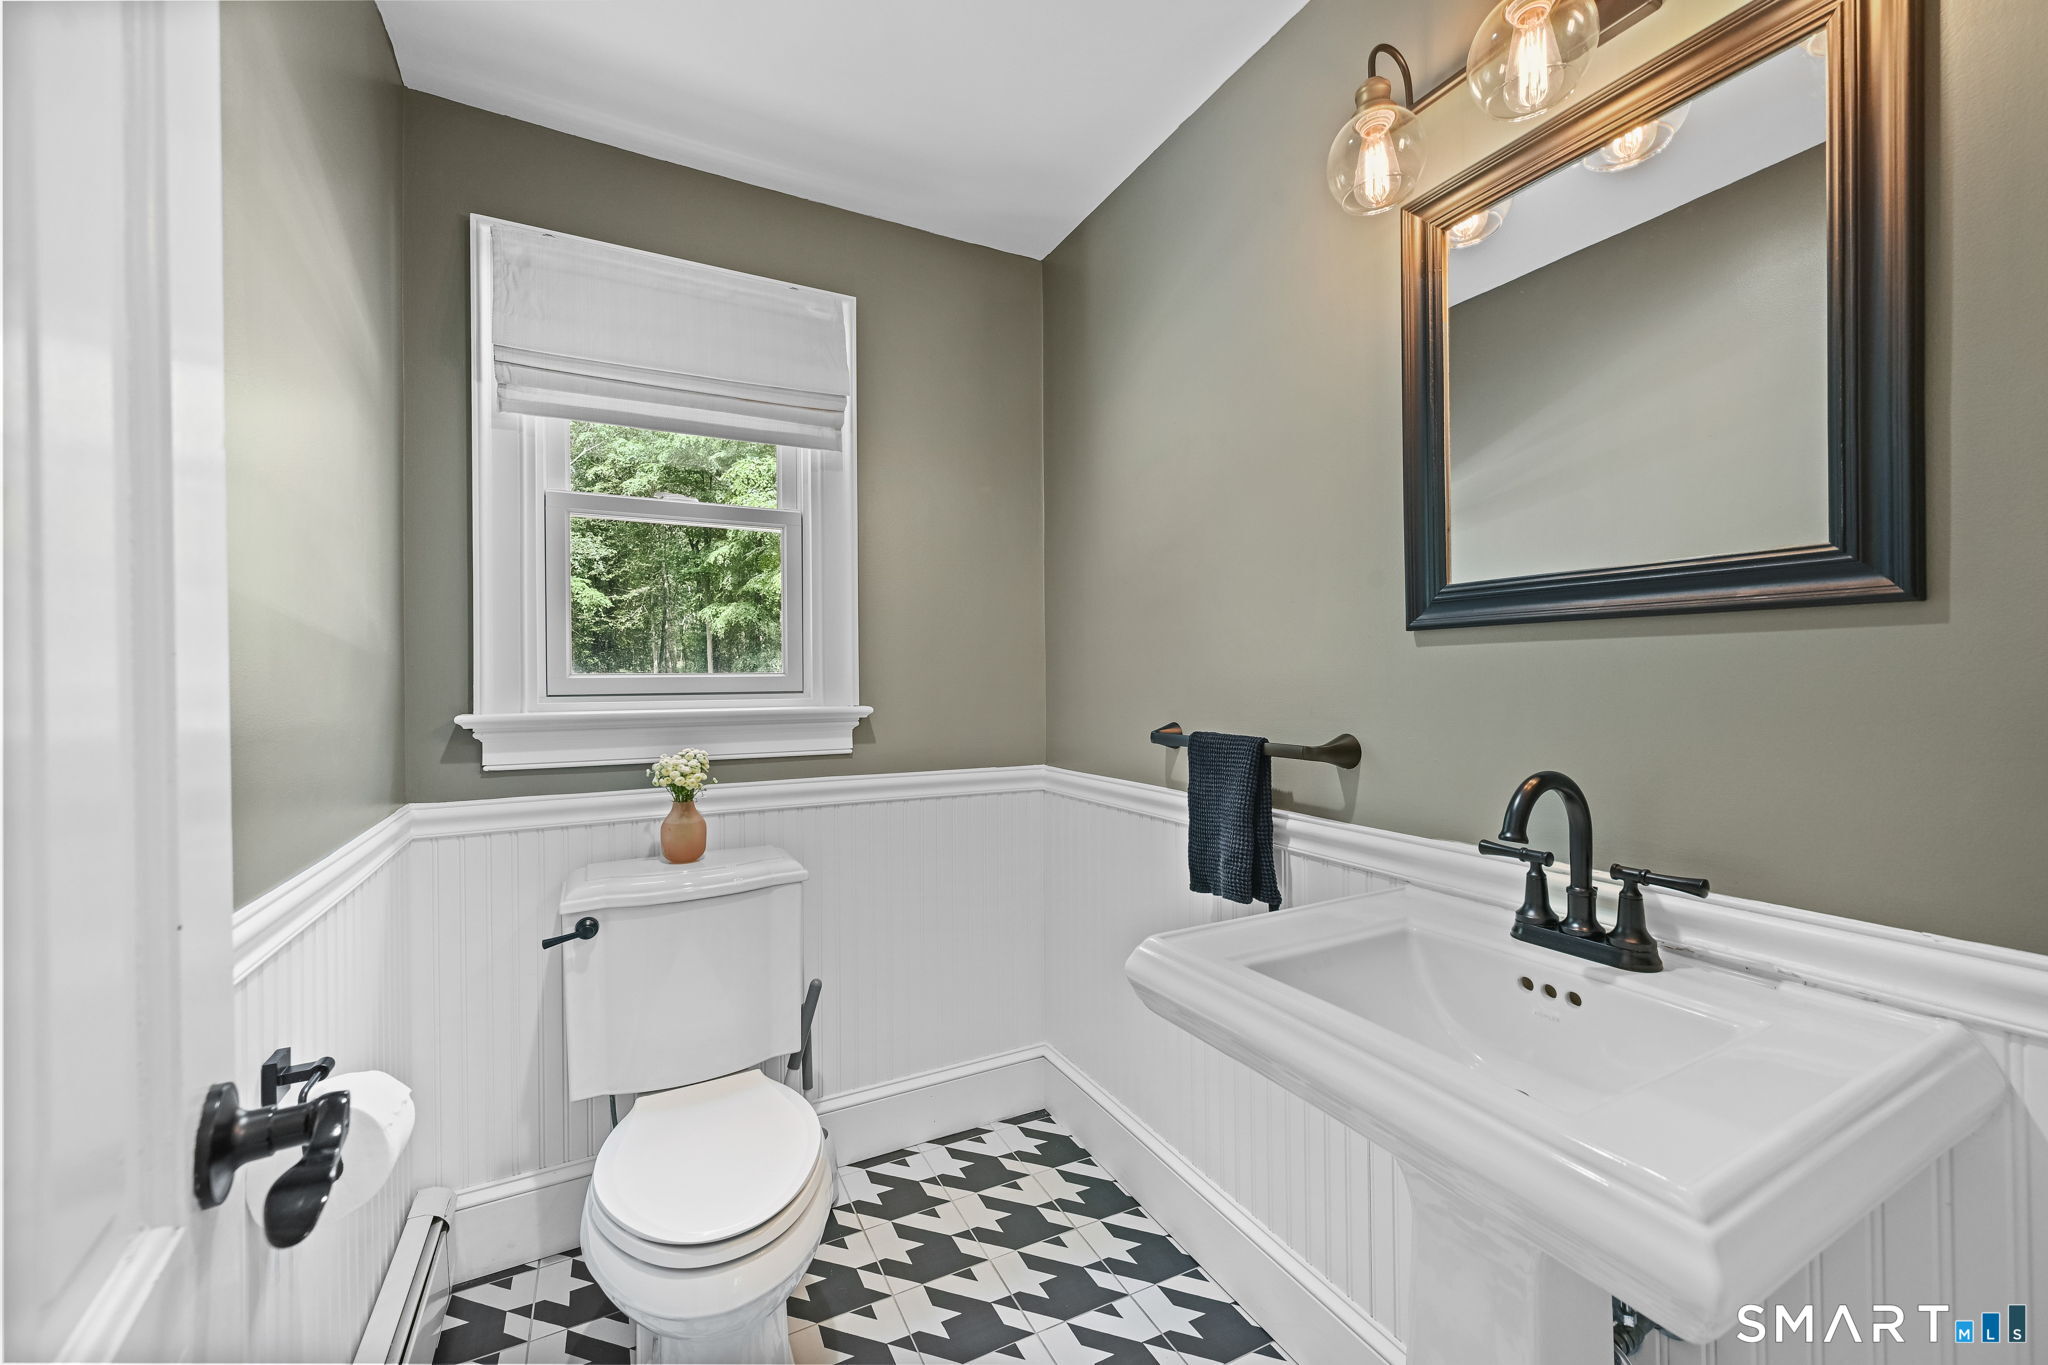
Half bathroom with a pedestal sink, geometric tile floor, beadboard walls, and a window overlooking greenery.
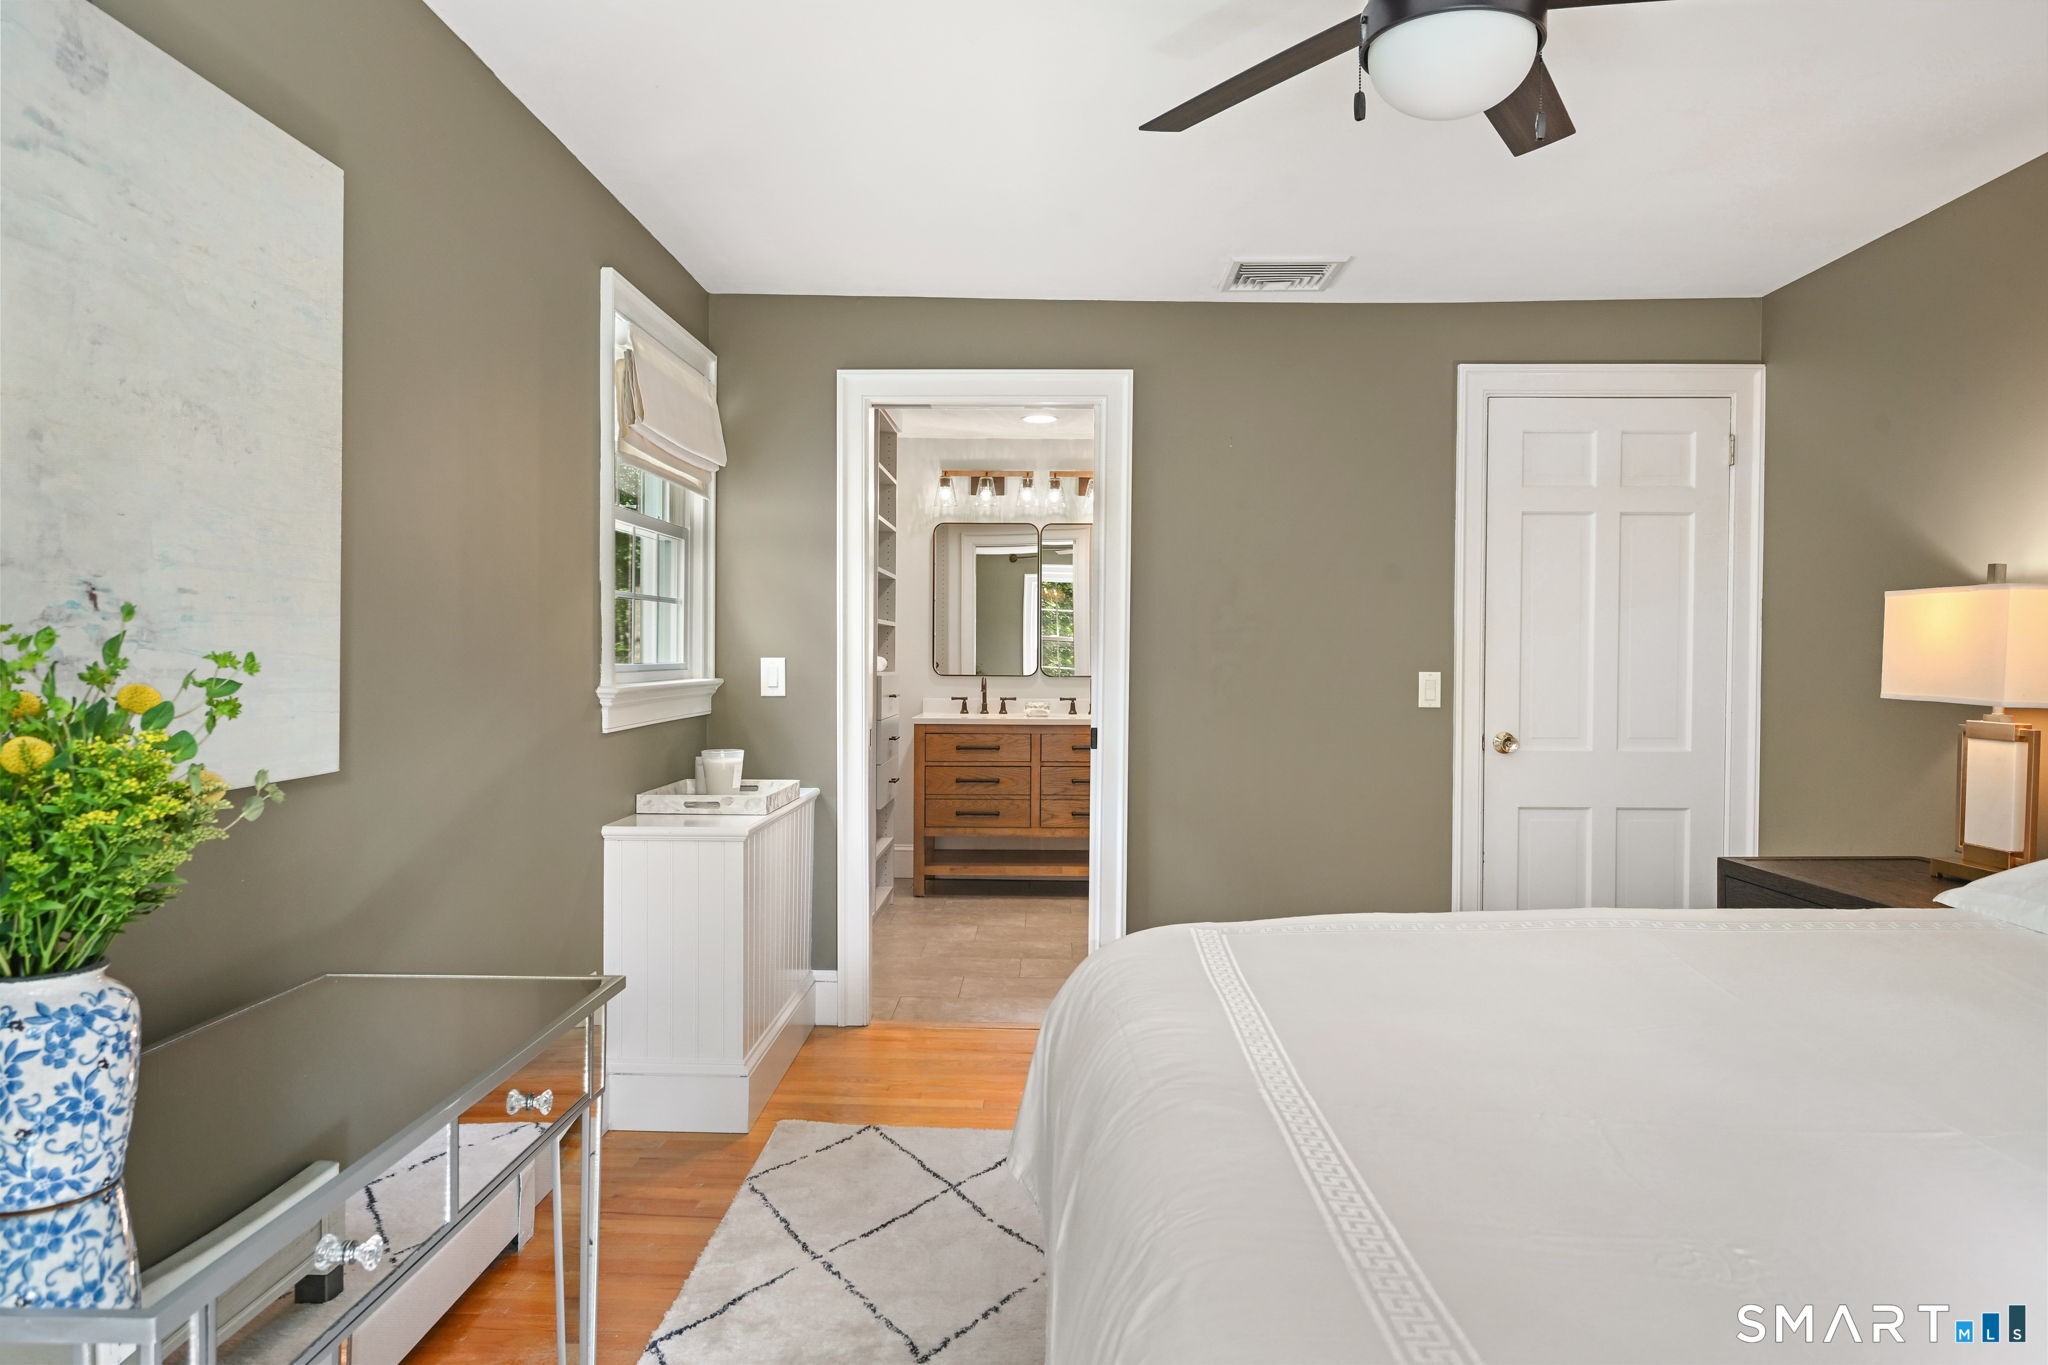
Bedroom with hardwood floors and a view through to an en-suite bathroom with a wood vanity.
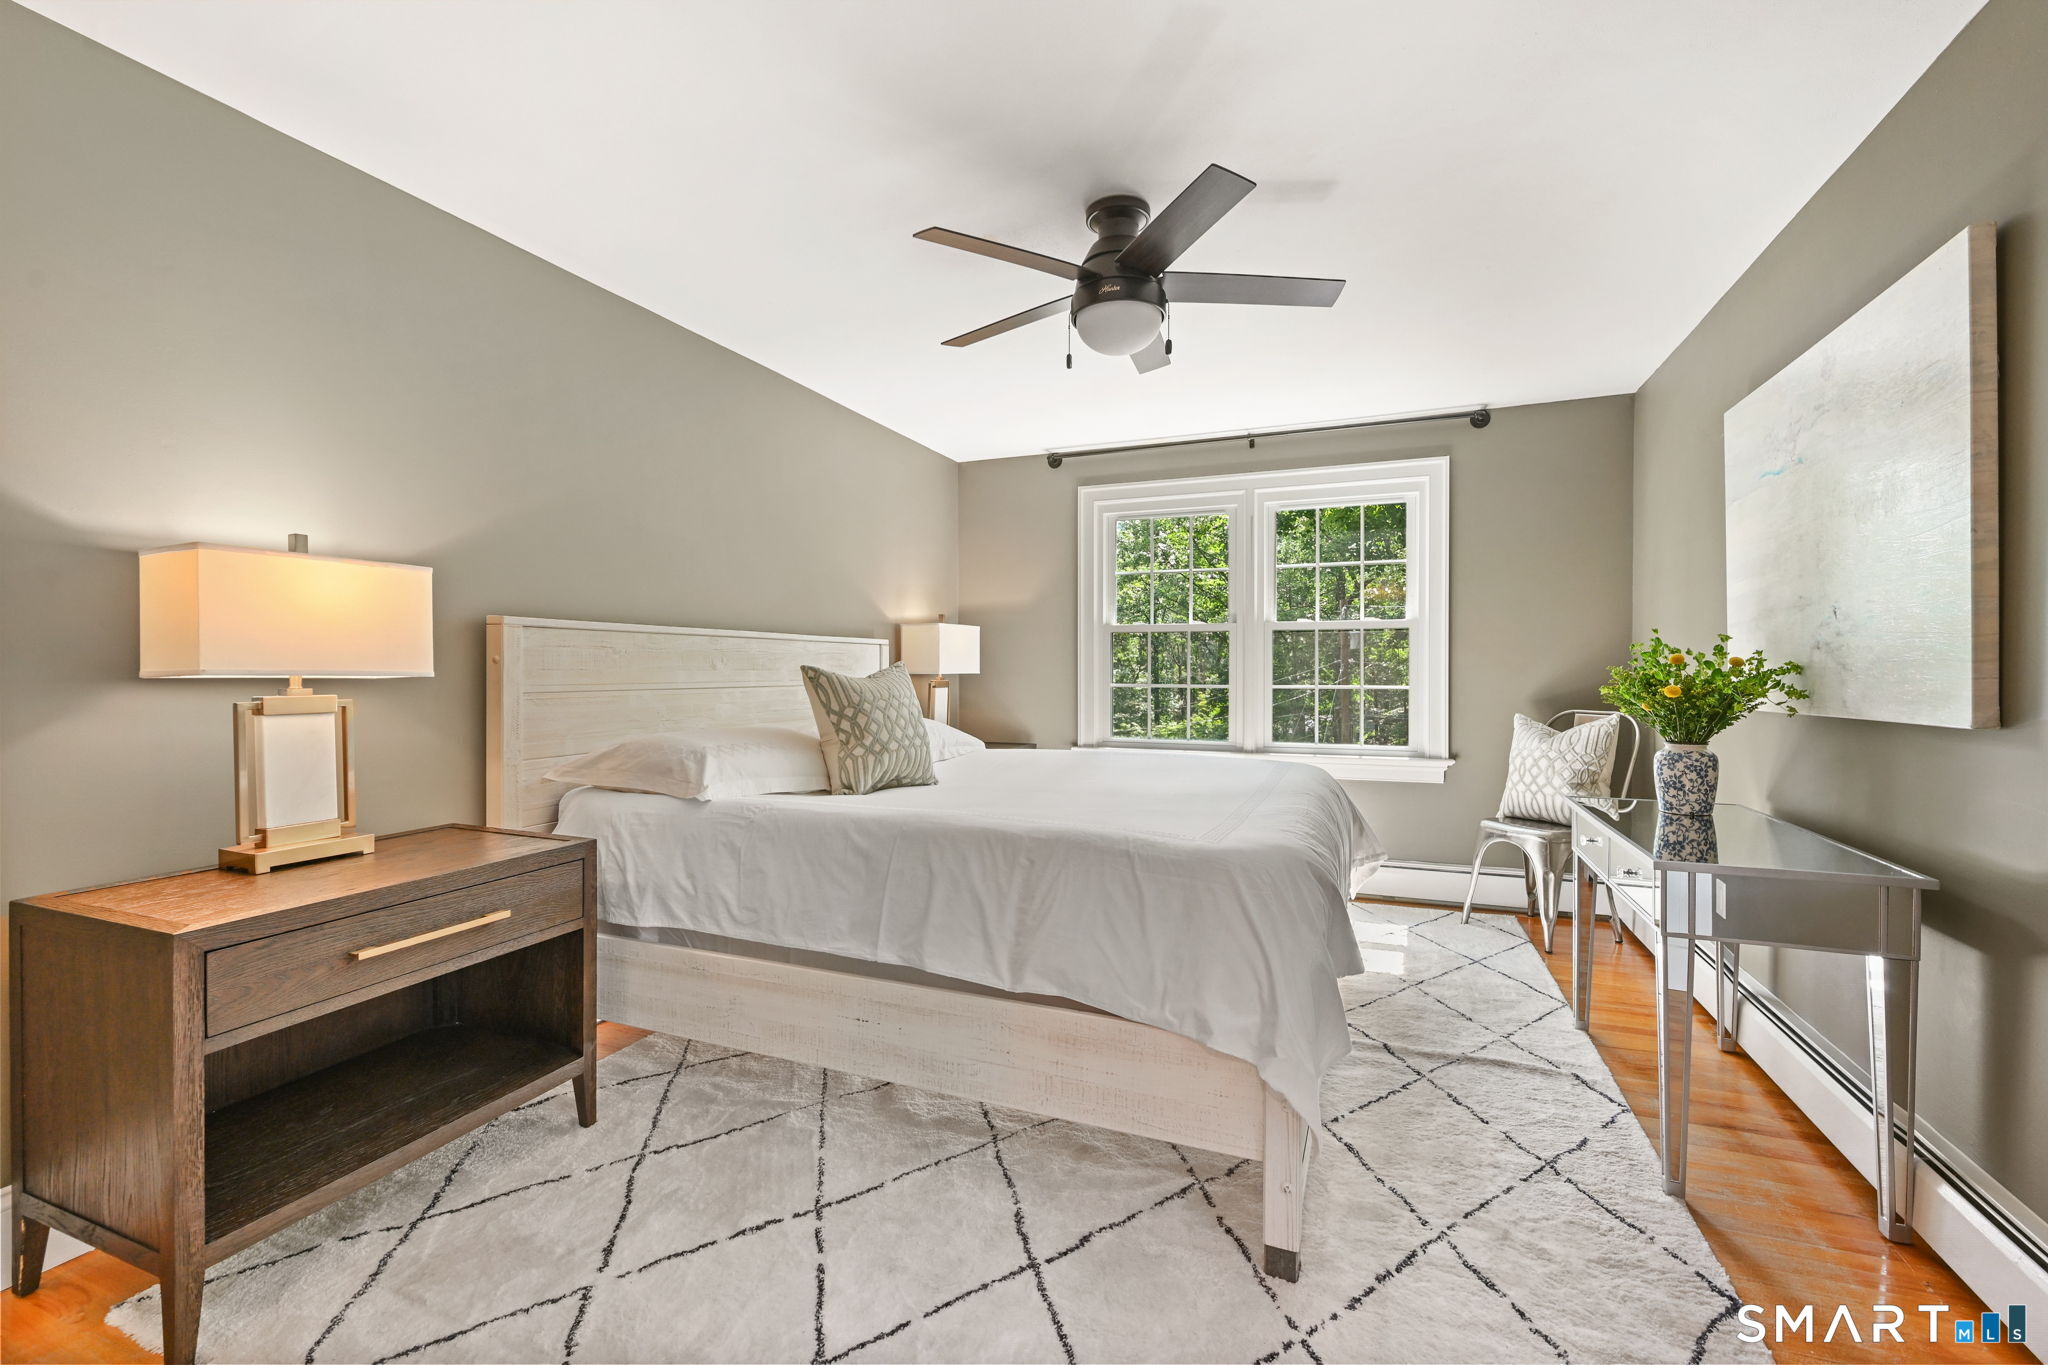
Staged bedroom with a white bed, geometric rug, and double window overlooking trees.
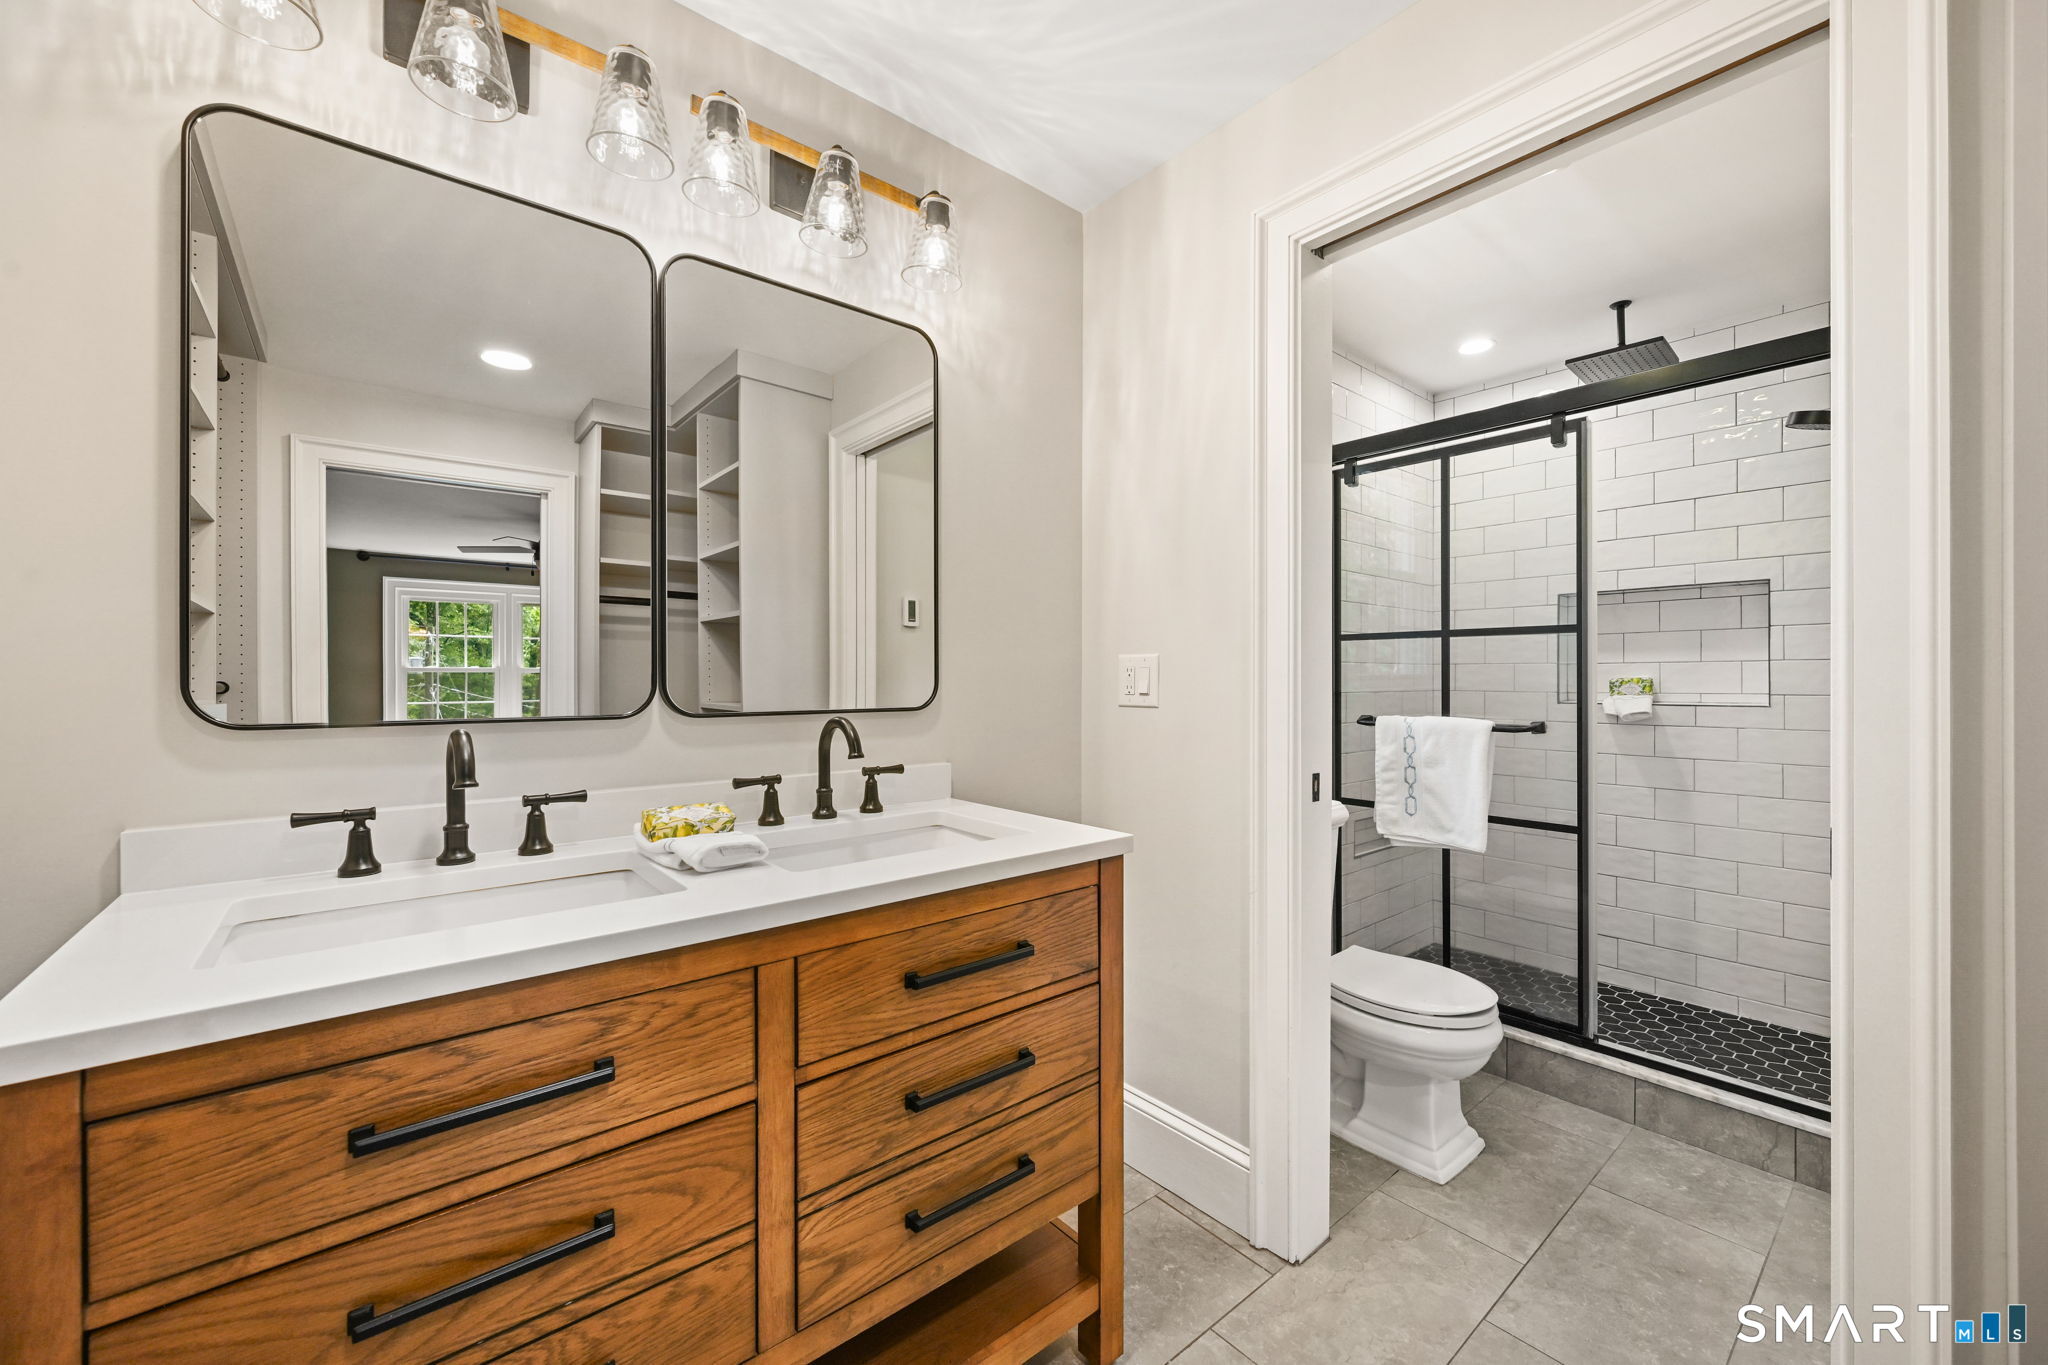
Bathroom with a wood double vanity and a black-framed, white-tiled walk-in shower.
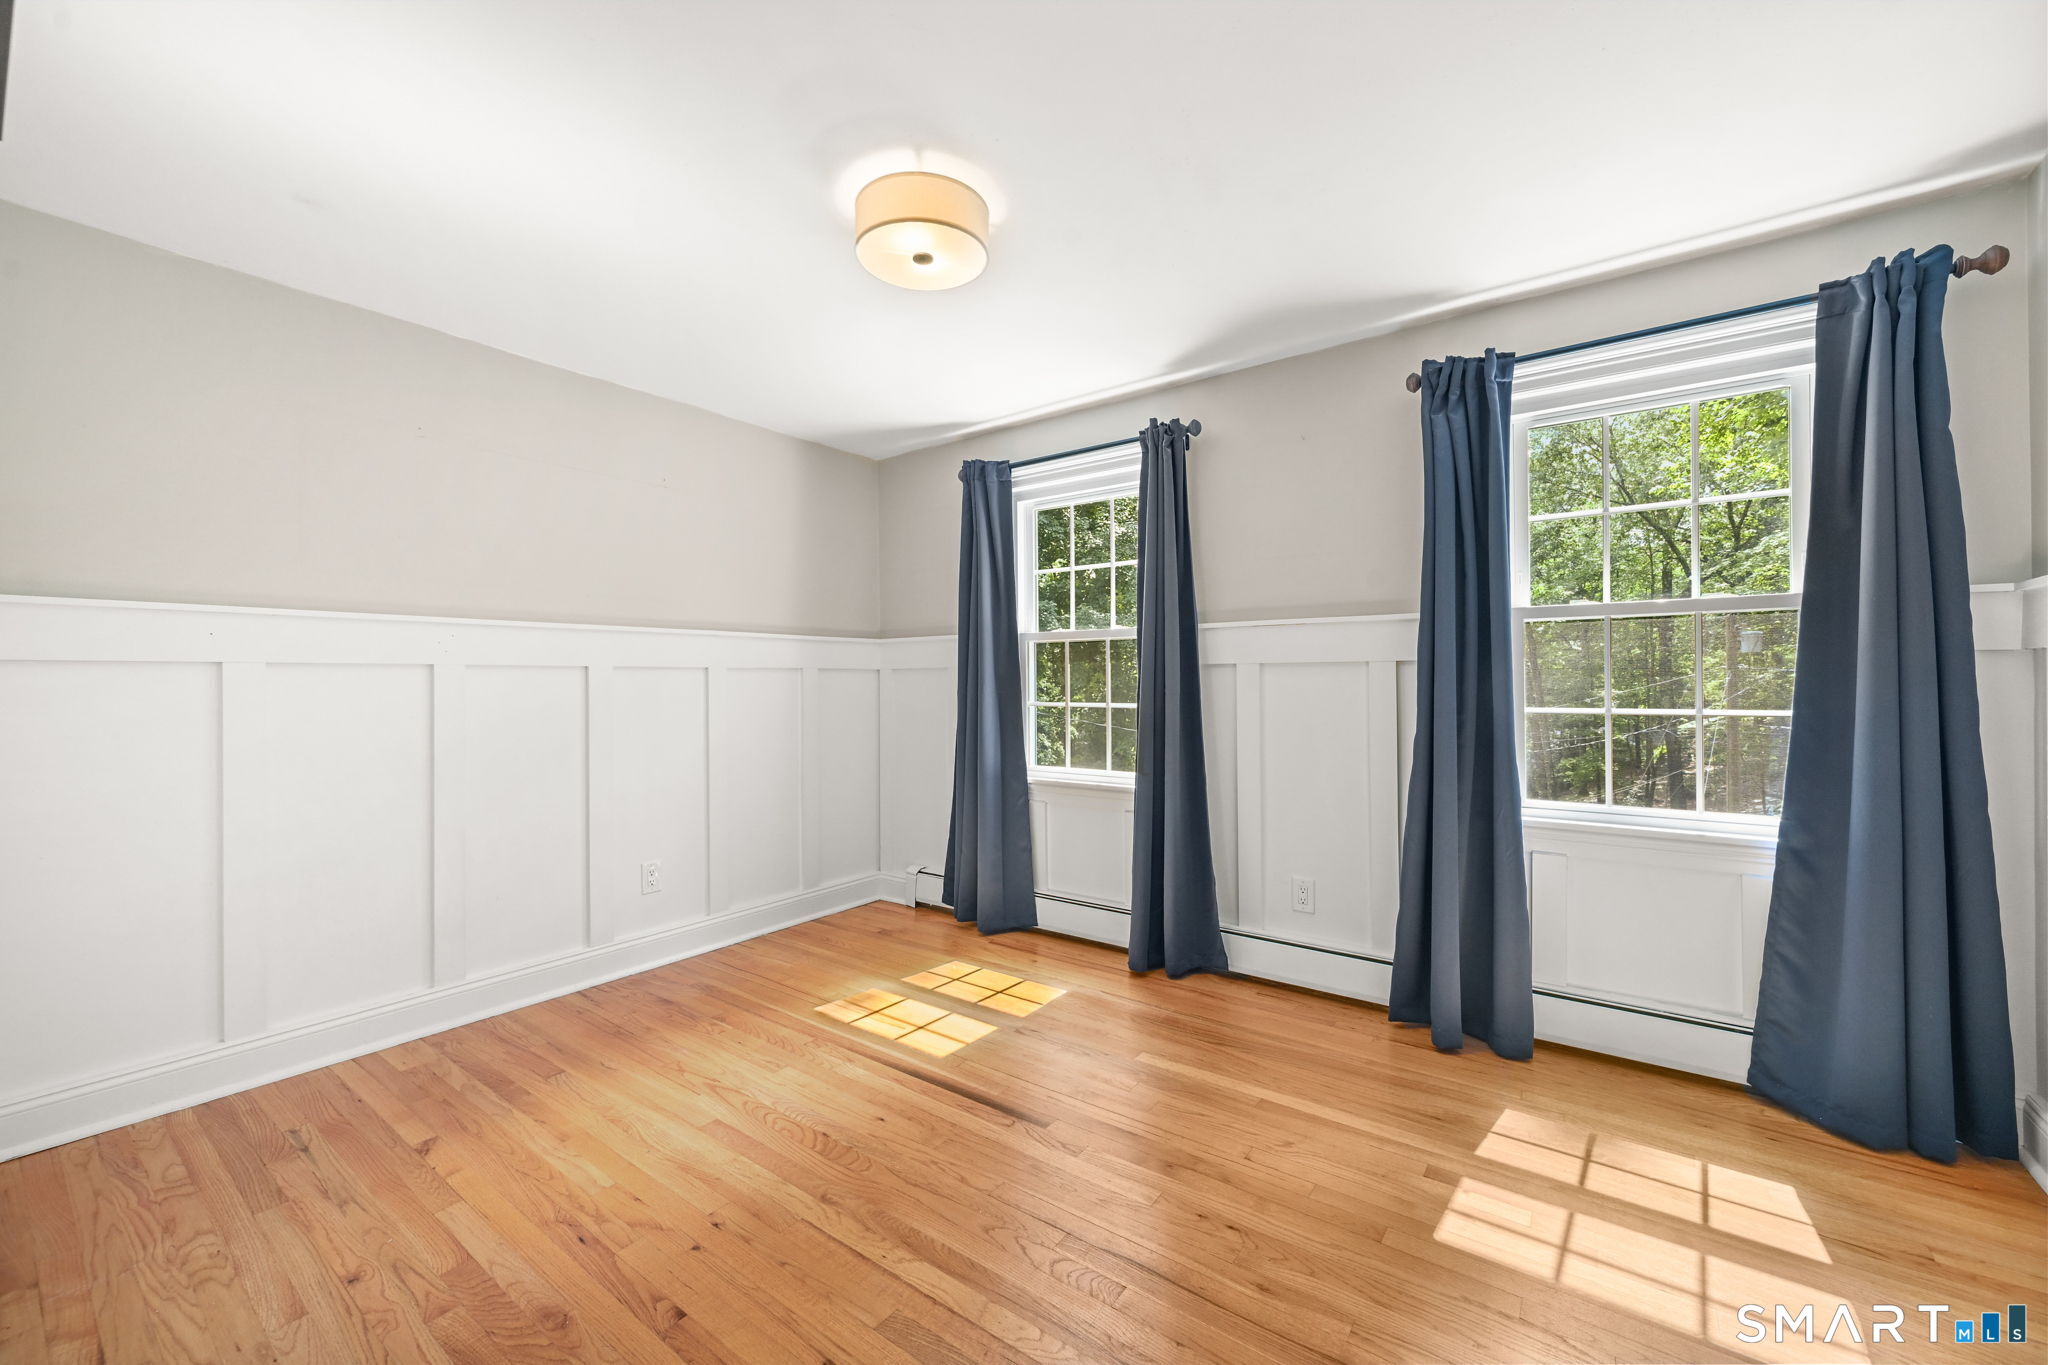
Vacant room with hardwood floors, white wainscoting, and two curtained windows.
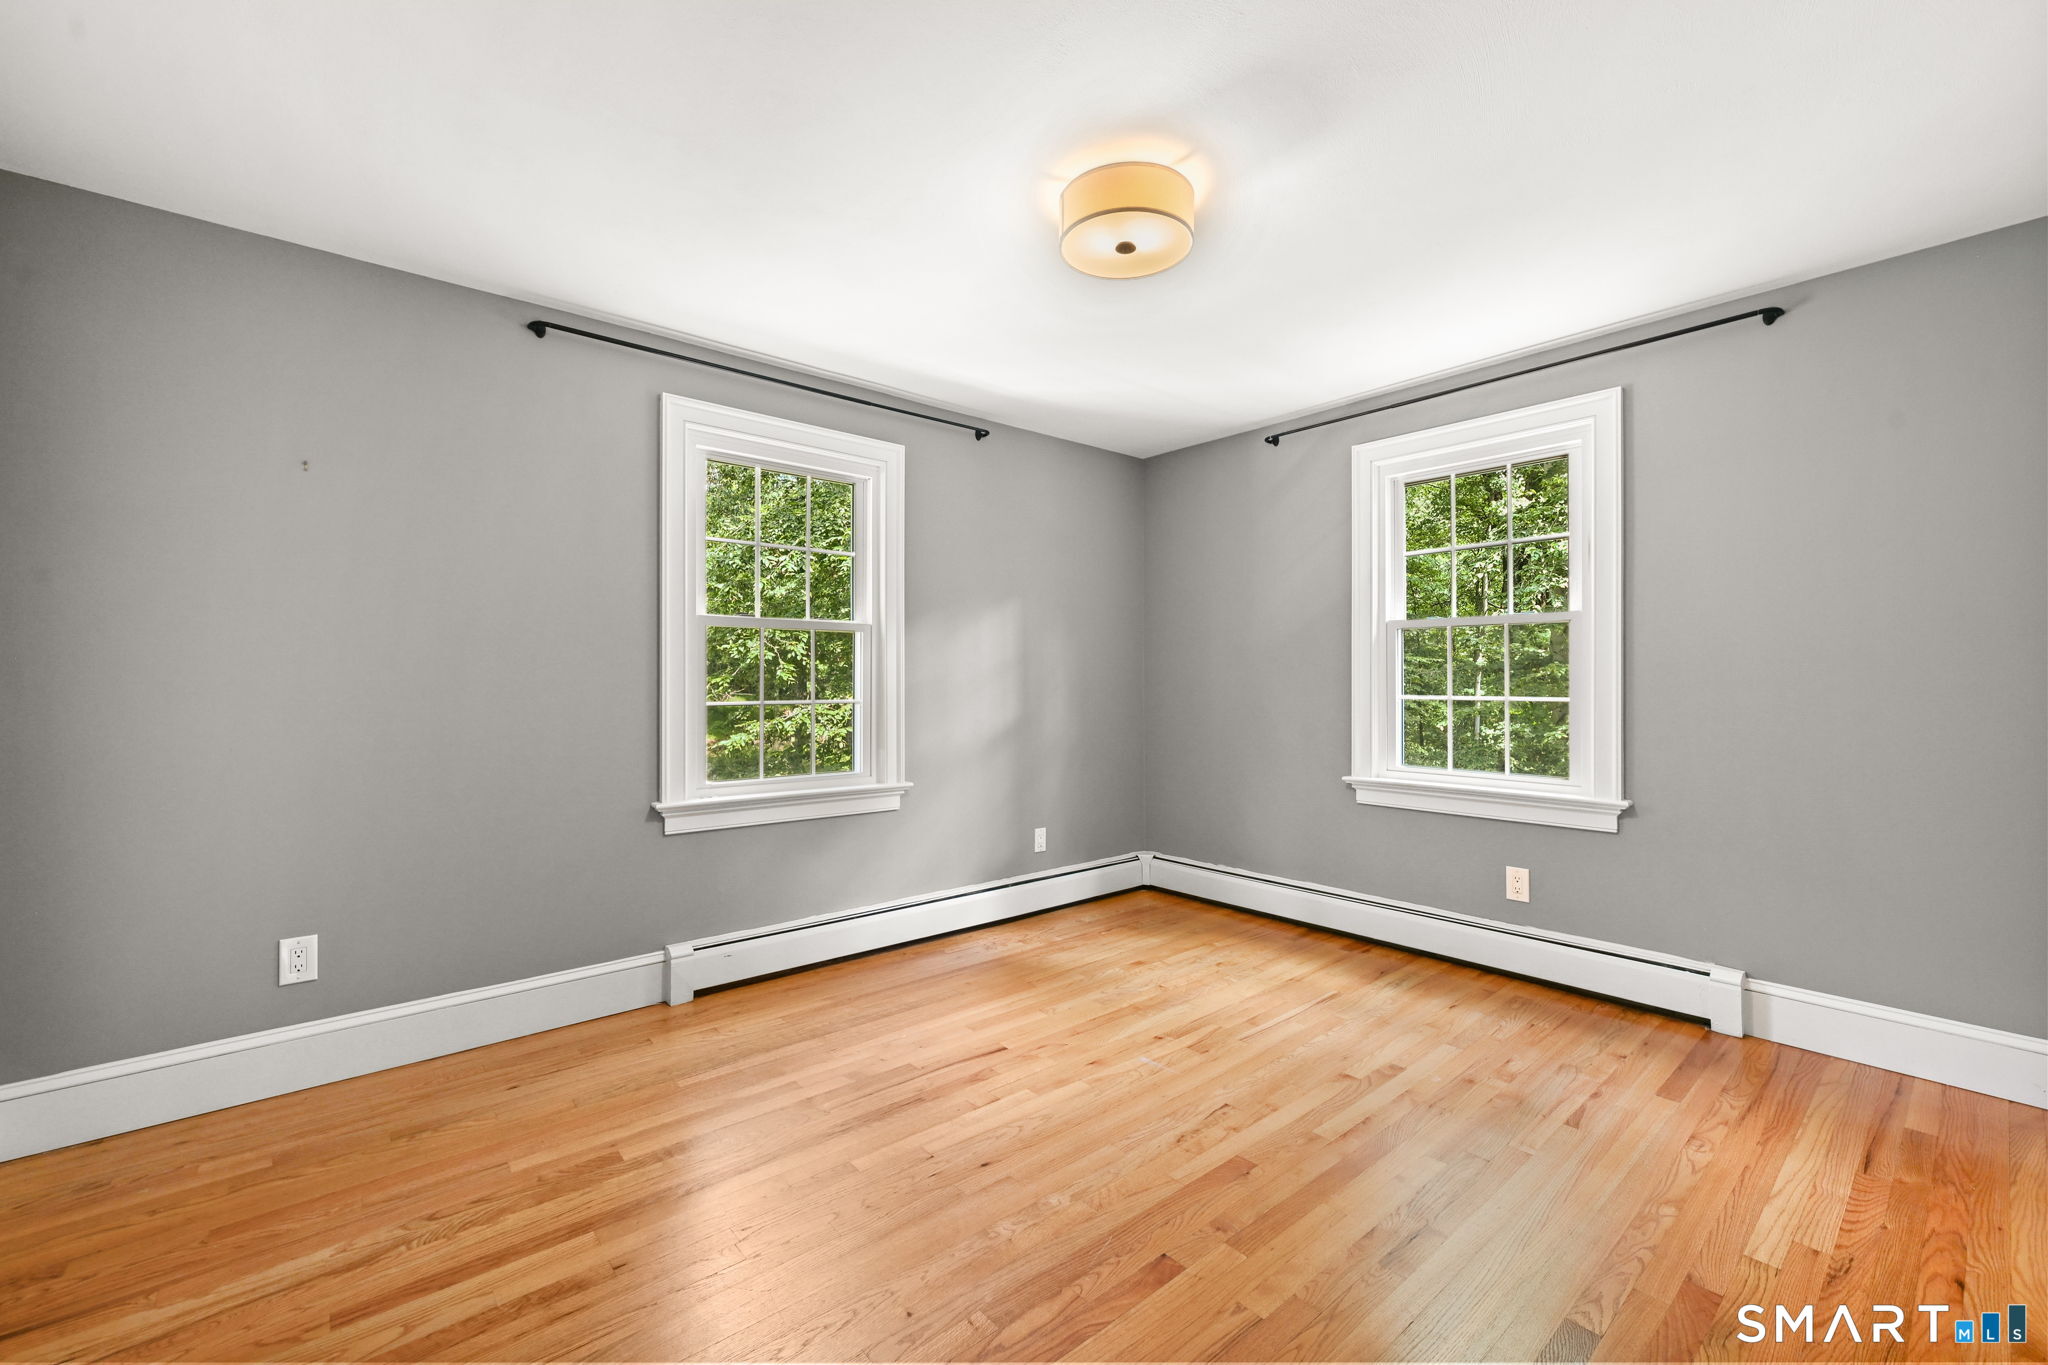
Empty gray room with hardwood floors, two windows, and baseboard heating.
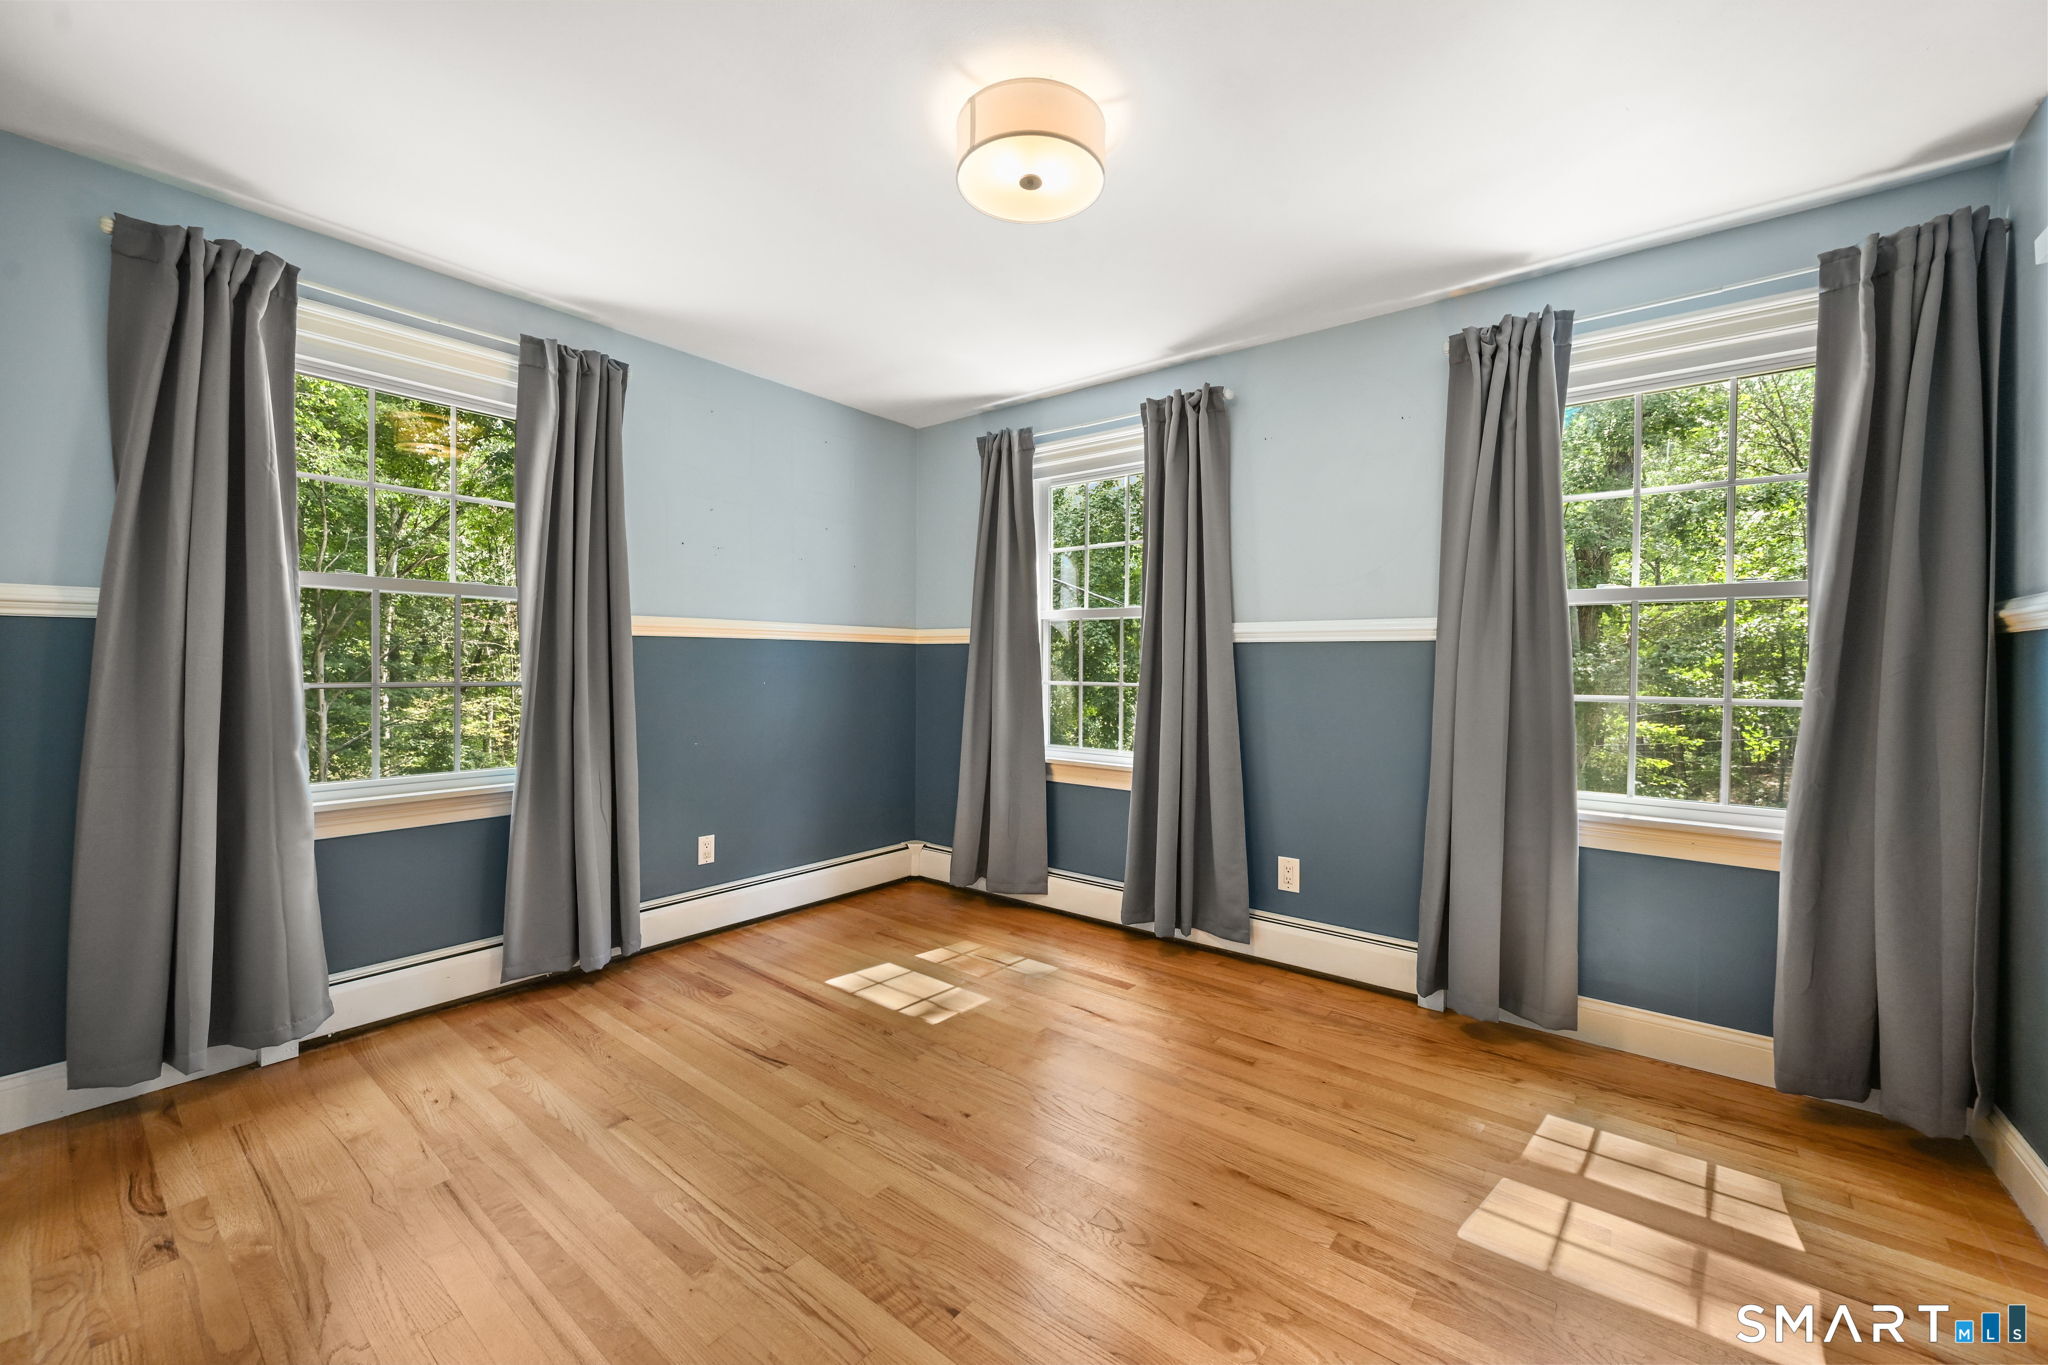
Vacant room with blue walls, three curtained windows, and polished hardwood floors.
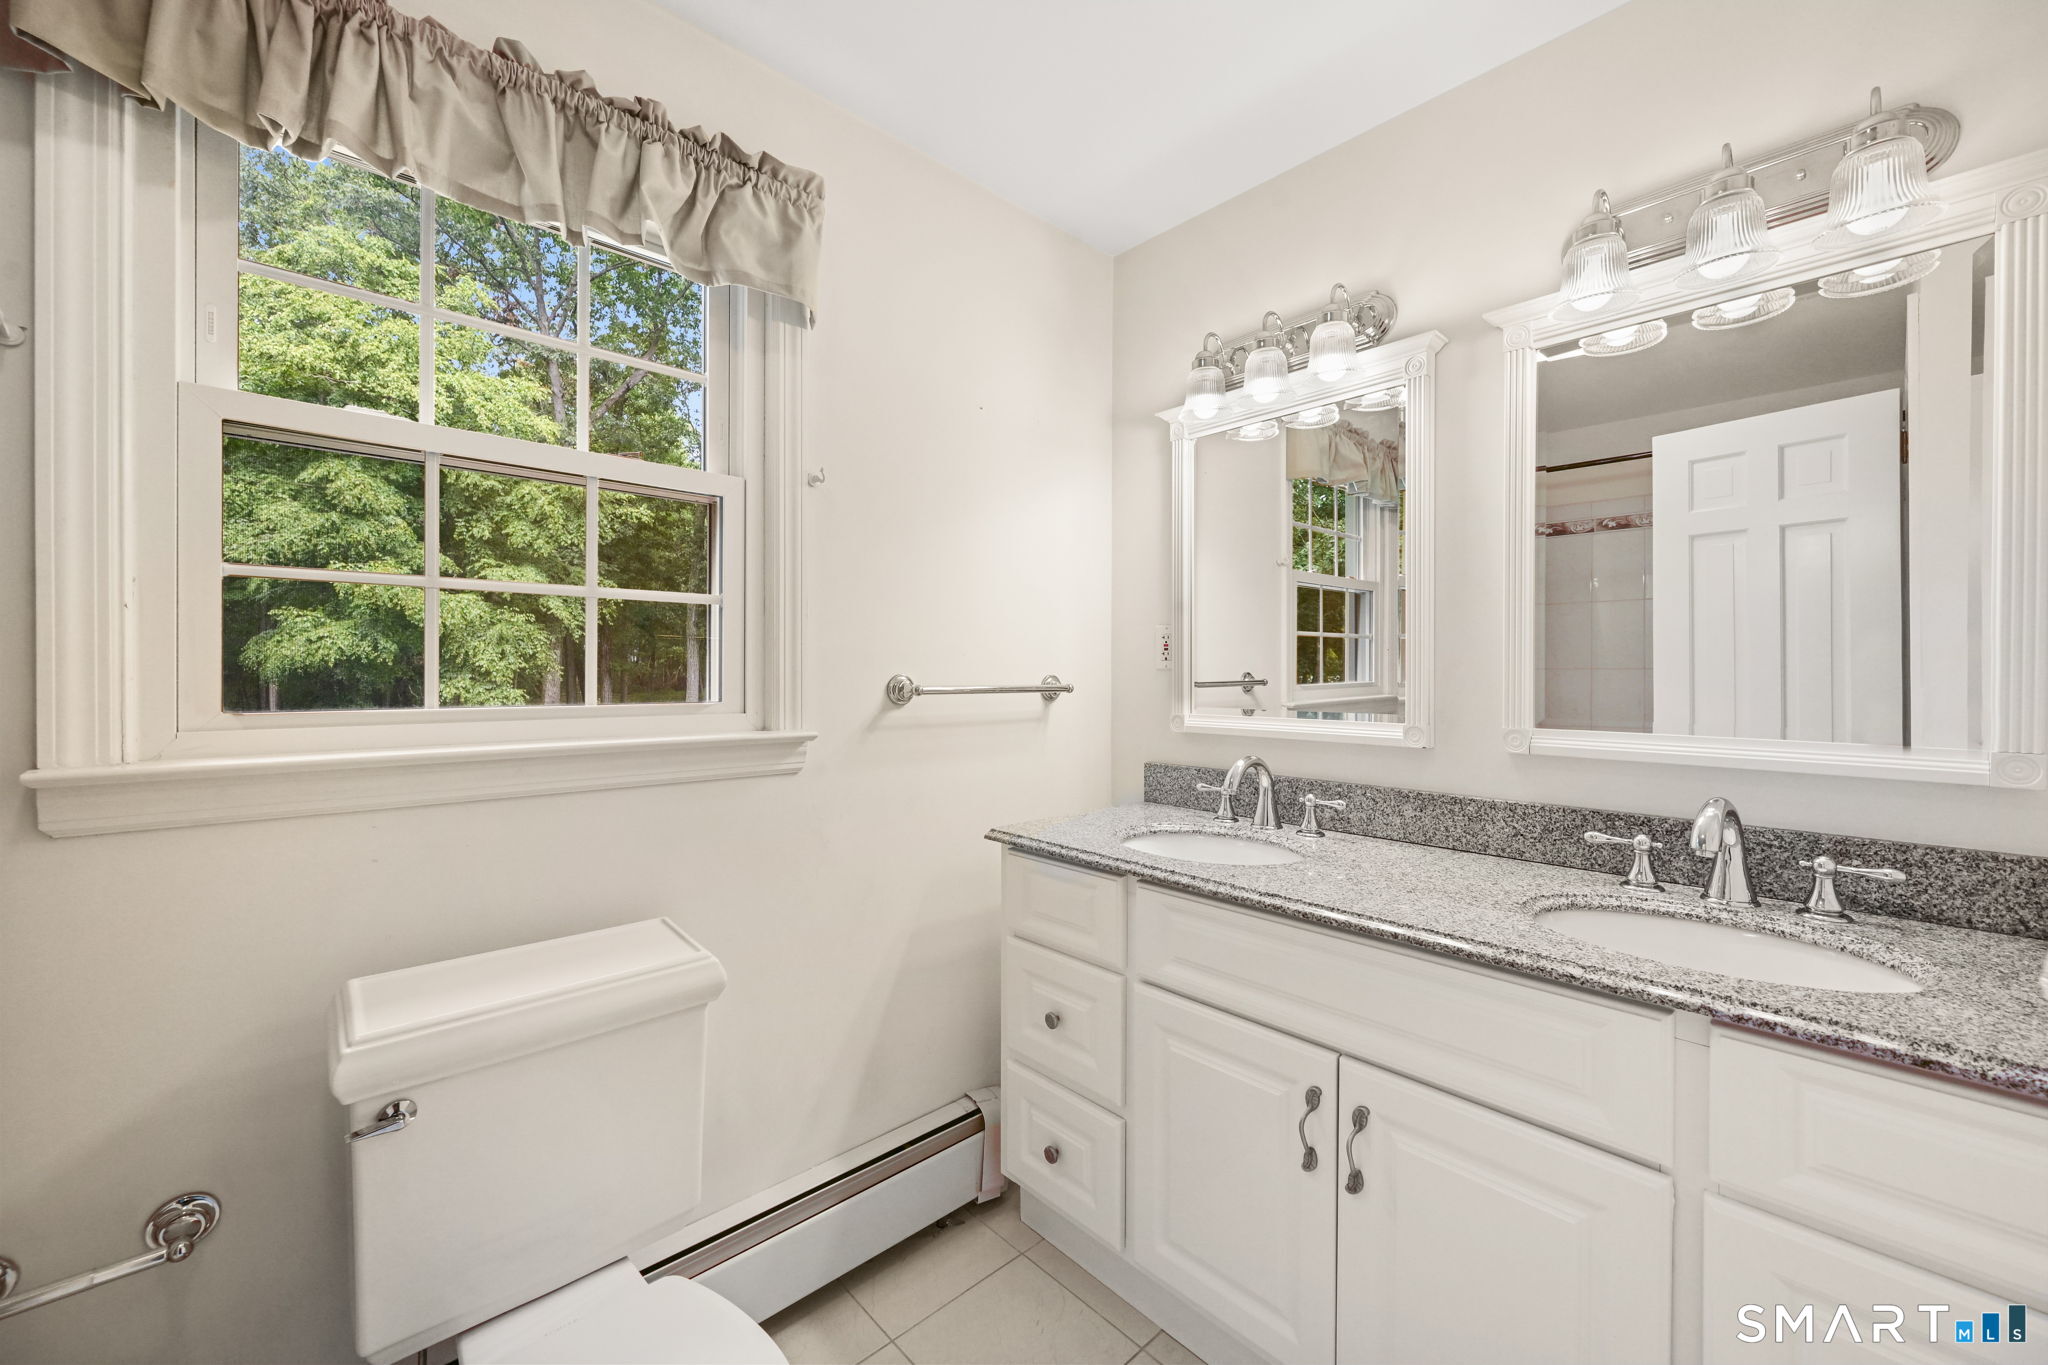
Bathroom with a double-sink granite vanity and a large window overlooking leafy trees.
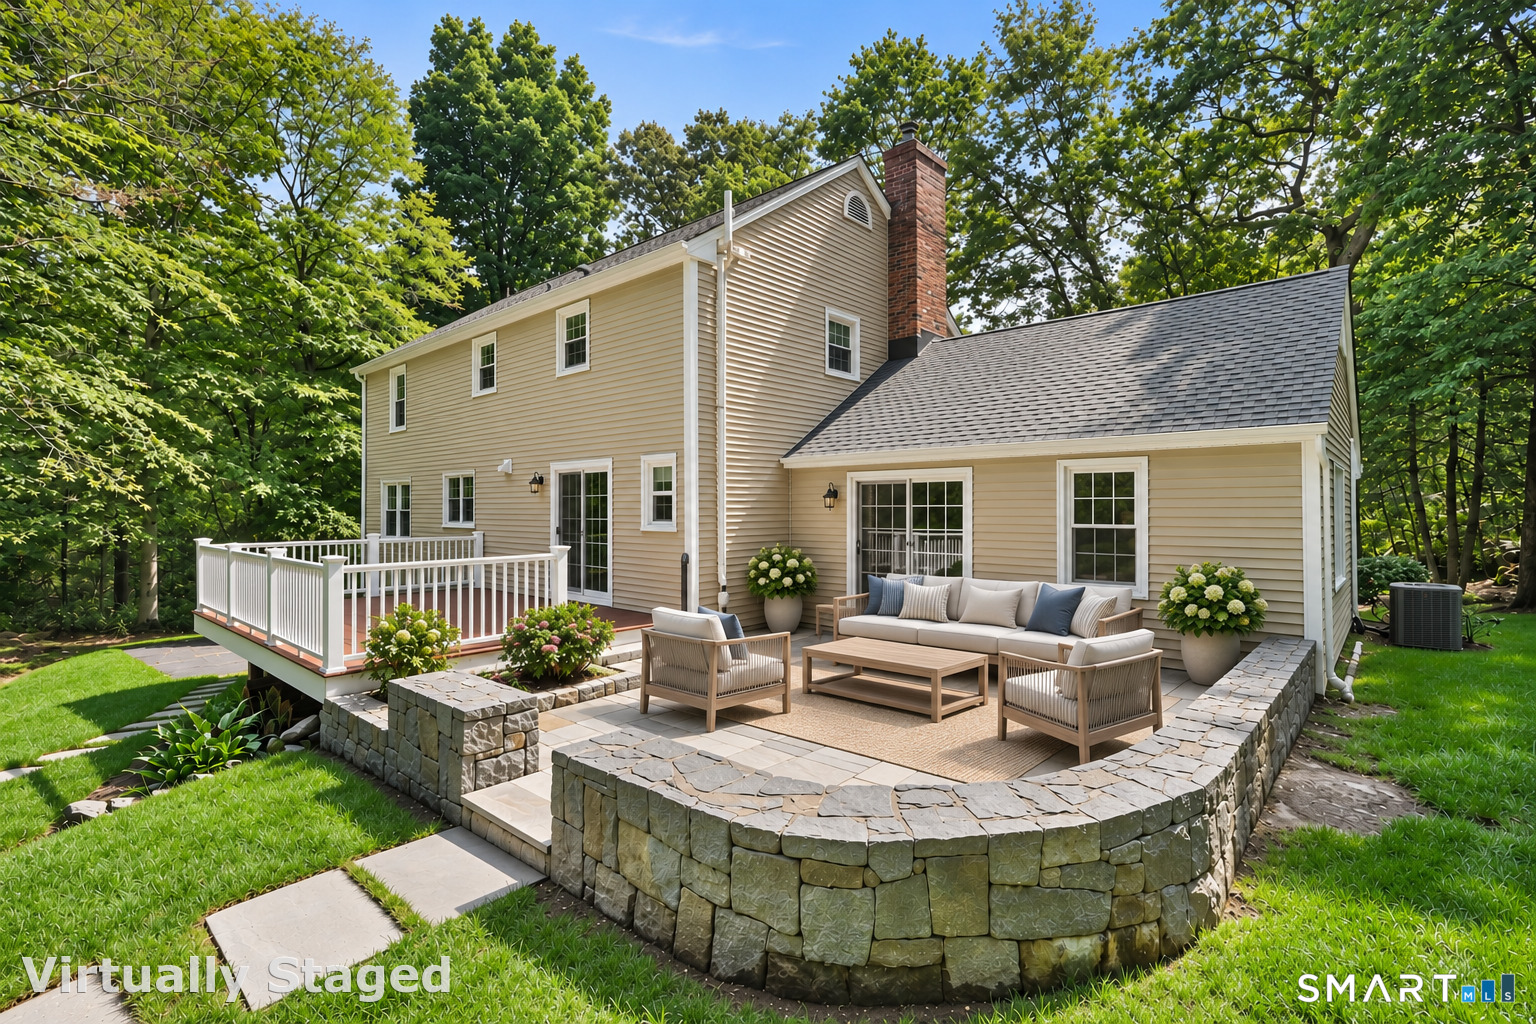
Rear exterior of a beige house with a furnished stone patio and raised deck.
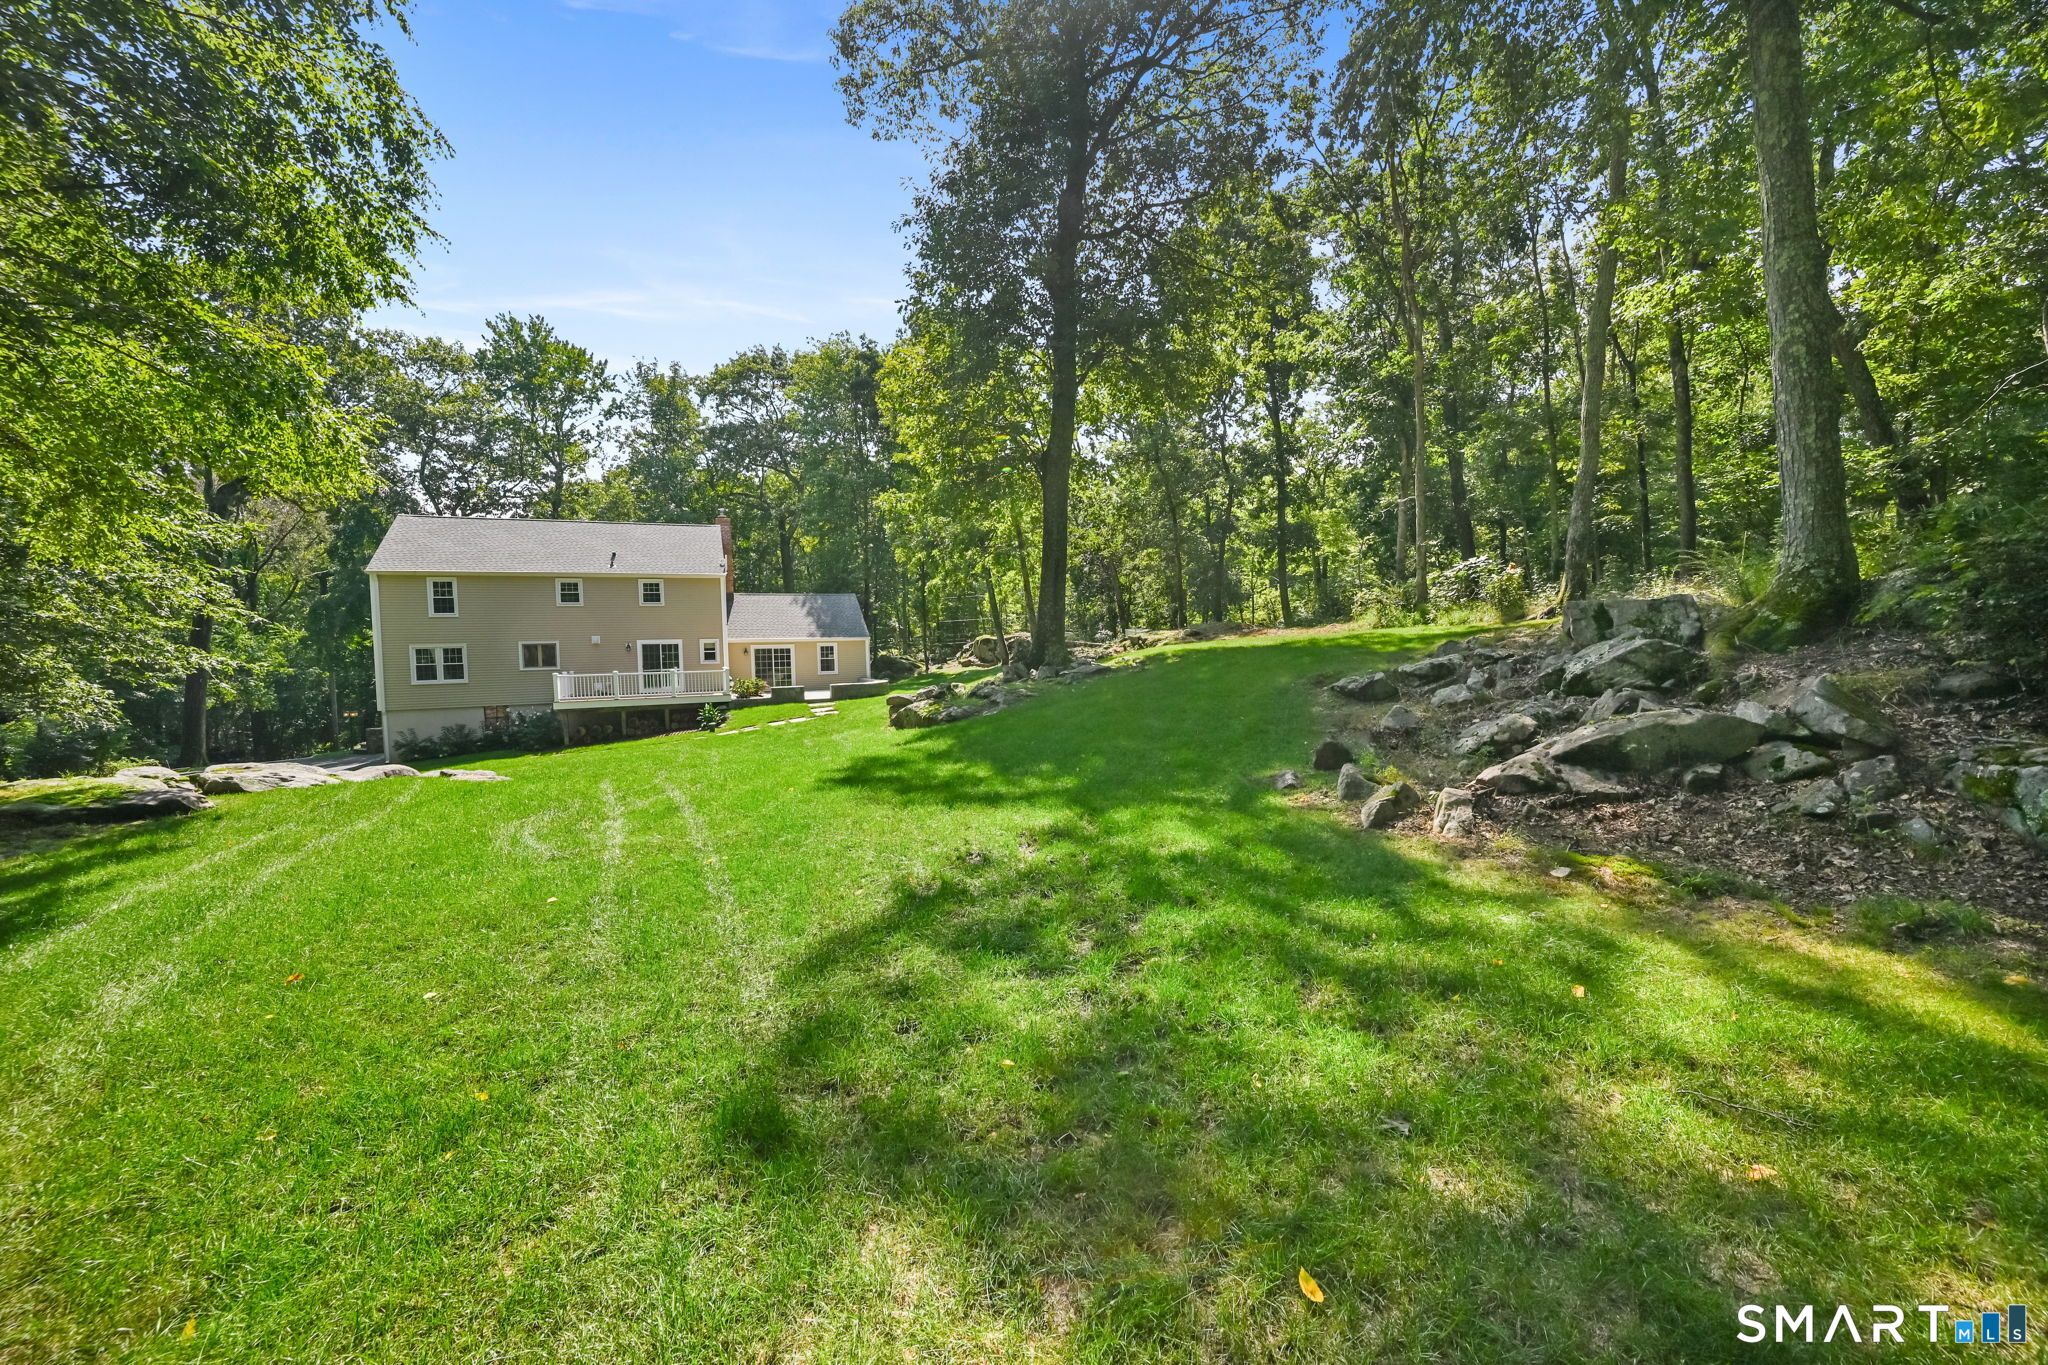
Two-story beige house above a broad lawn, surrounded by woods and rocky outcrops.
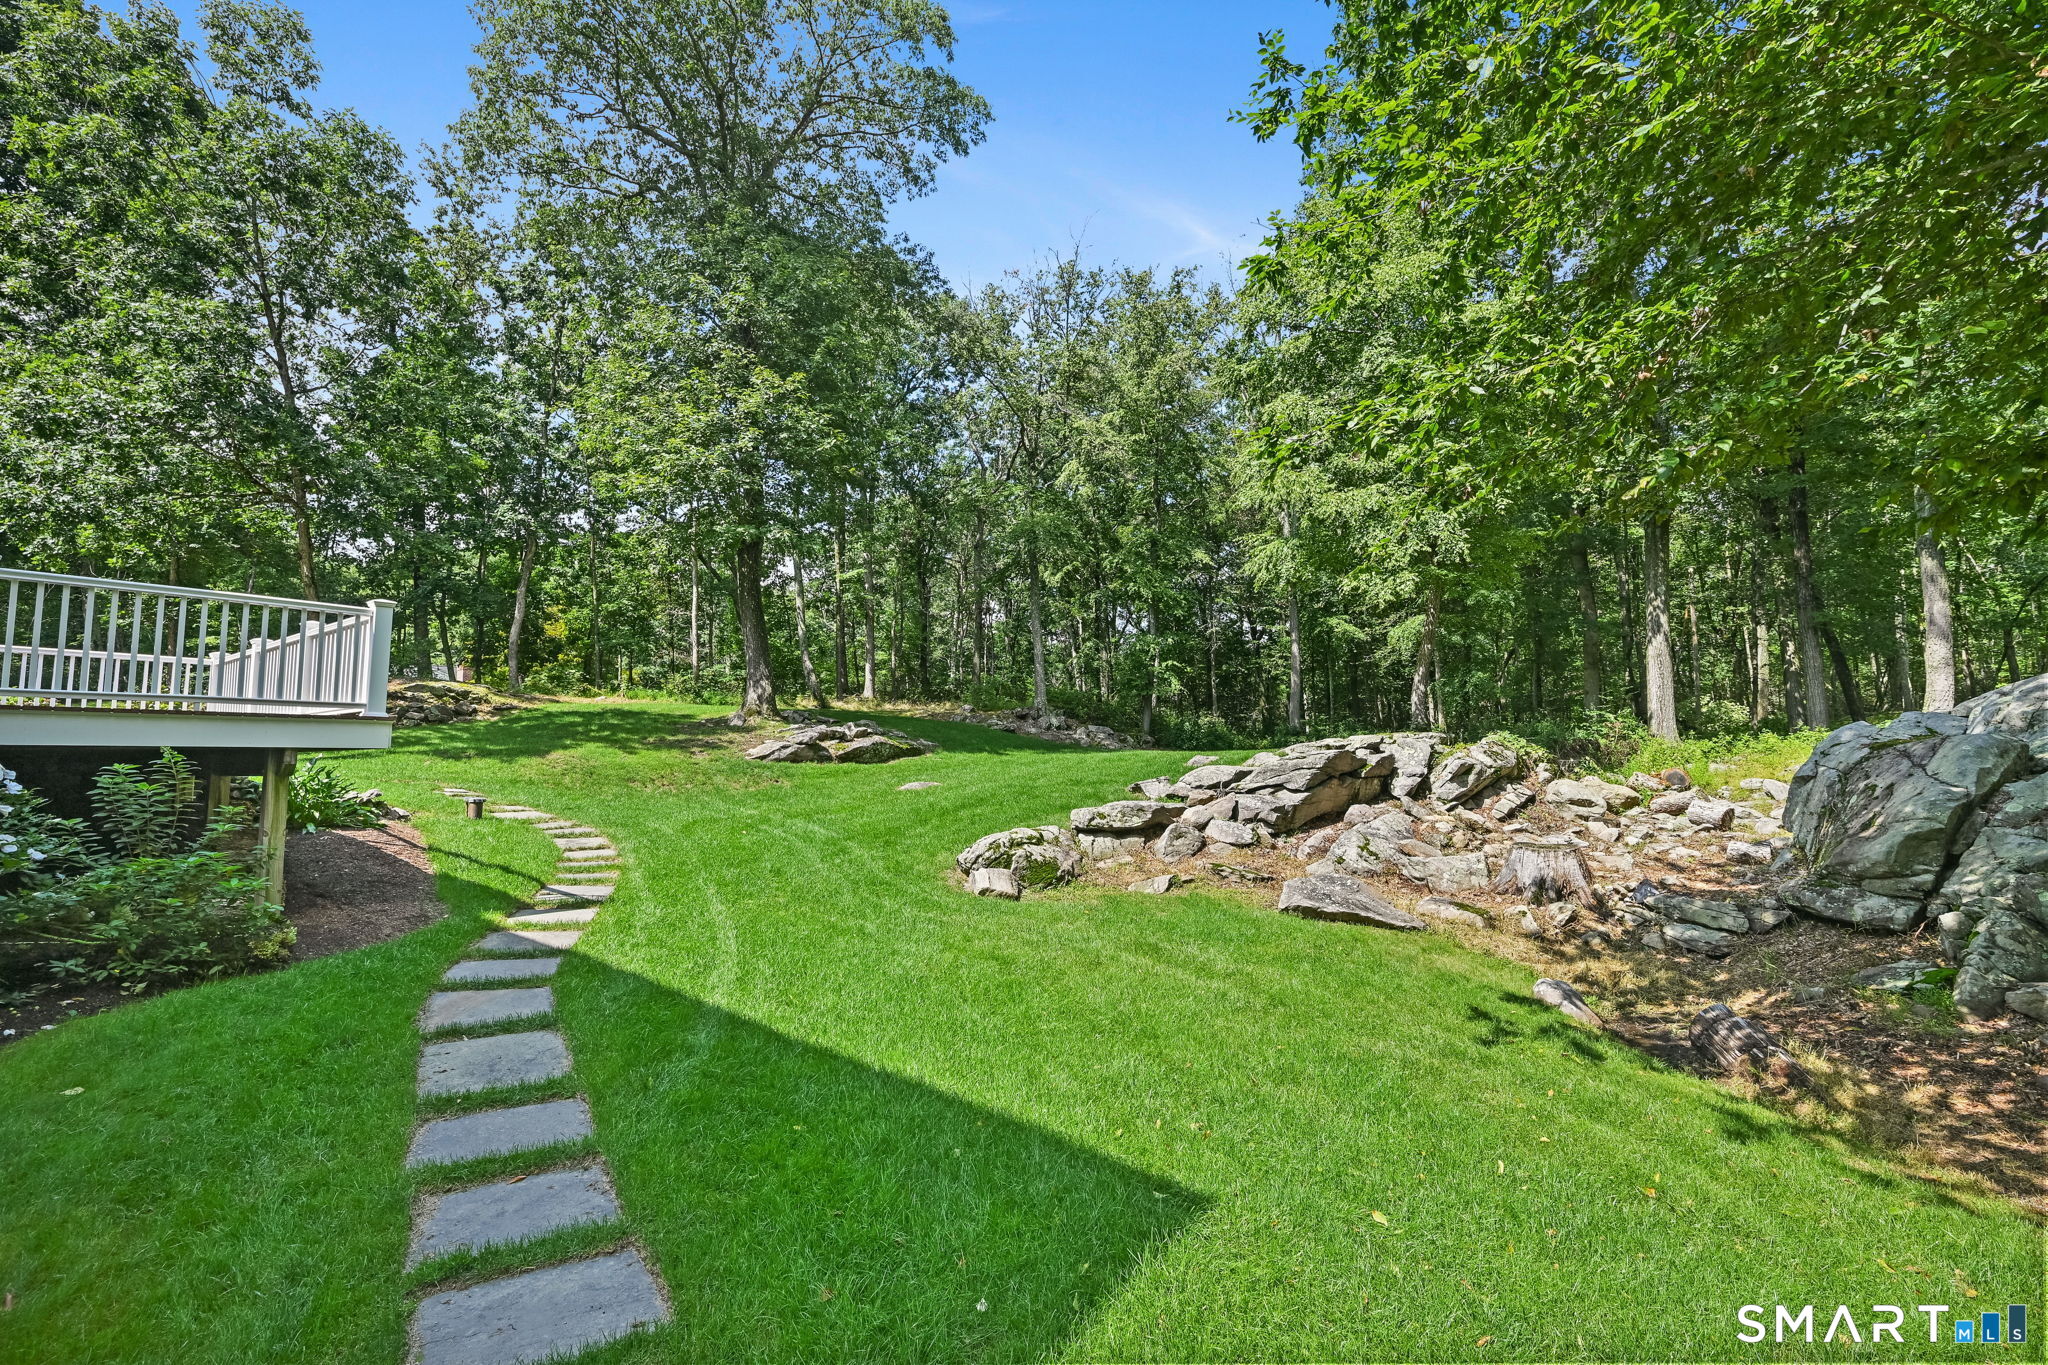
Wooded backyard with a green lawn, stepping-stone path, white deck railing, and prominent rock outcroppings.
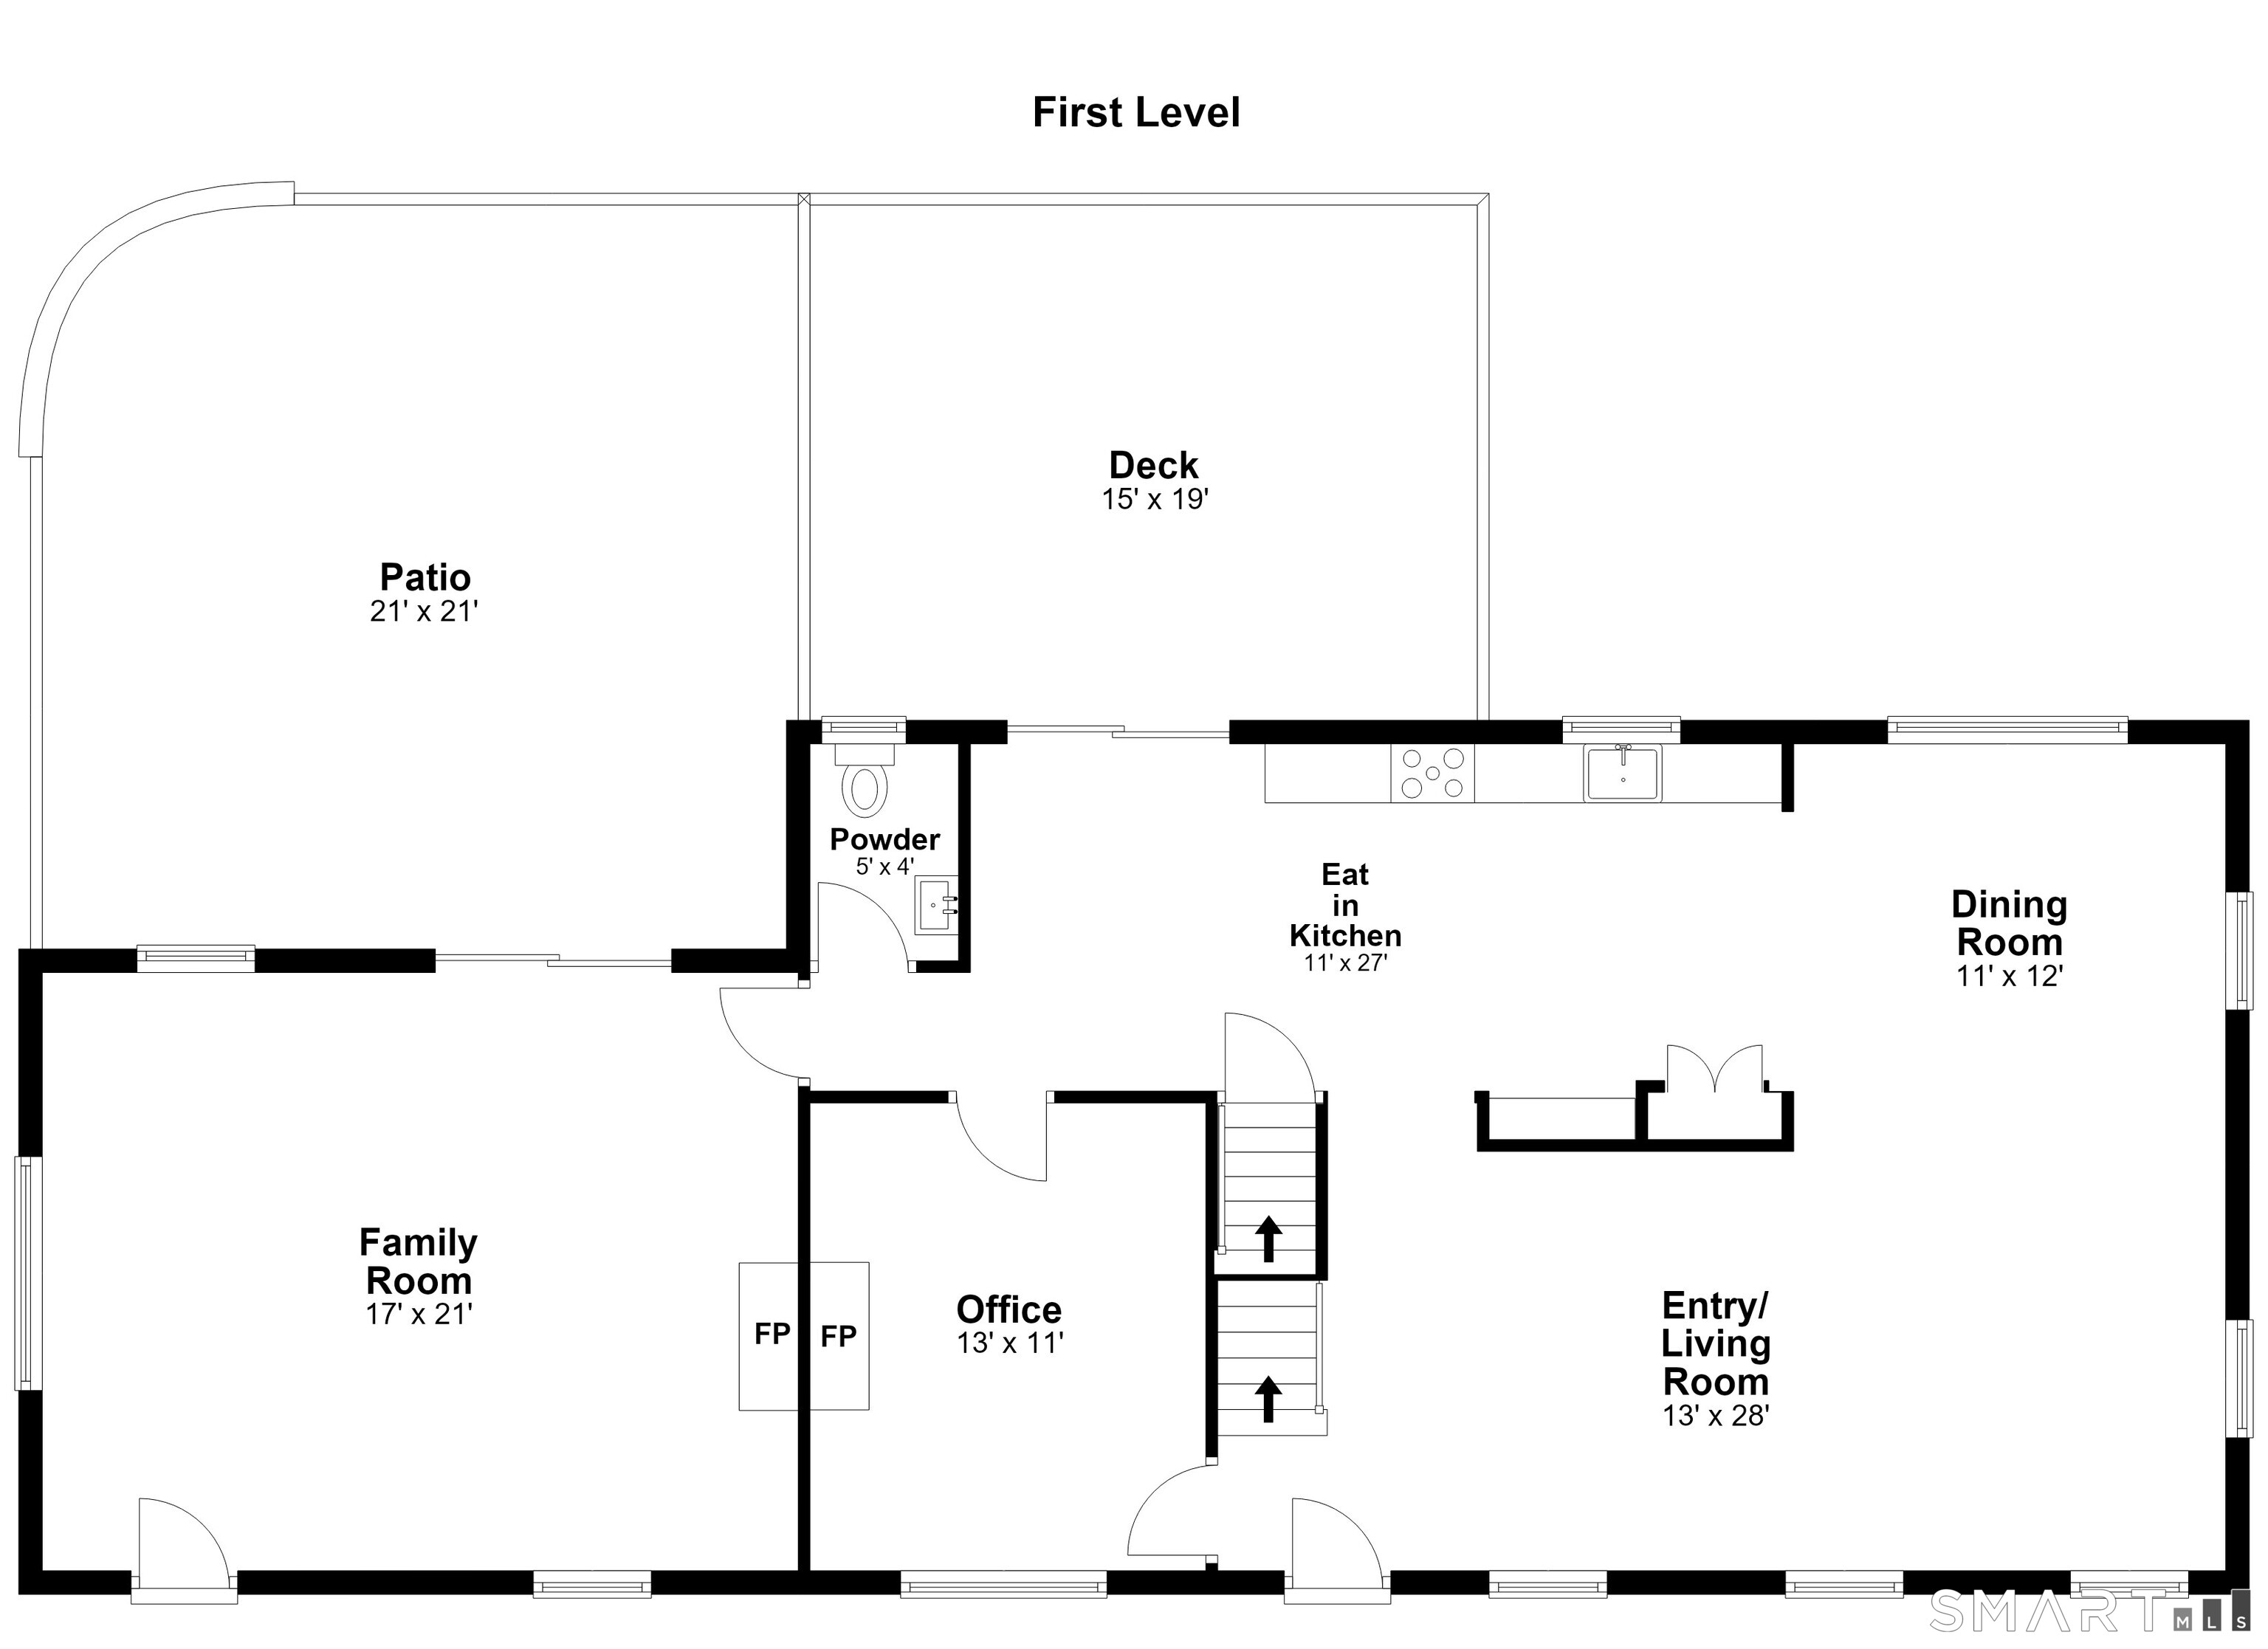
First-level floor plan showing the main living areas, eat-in kitchen, office, patio, and deck.
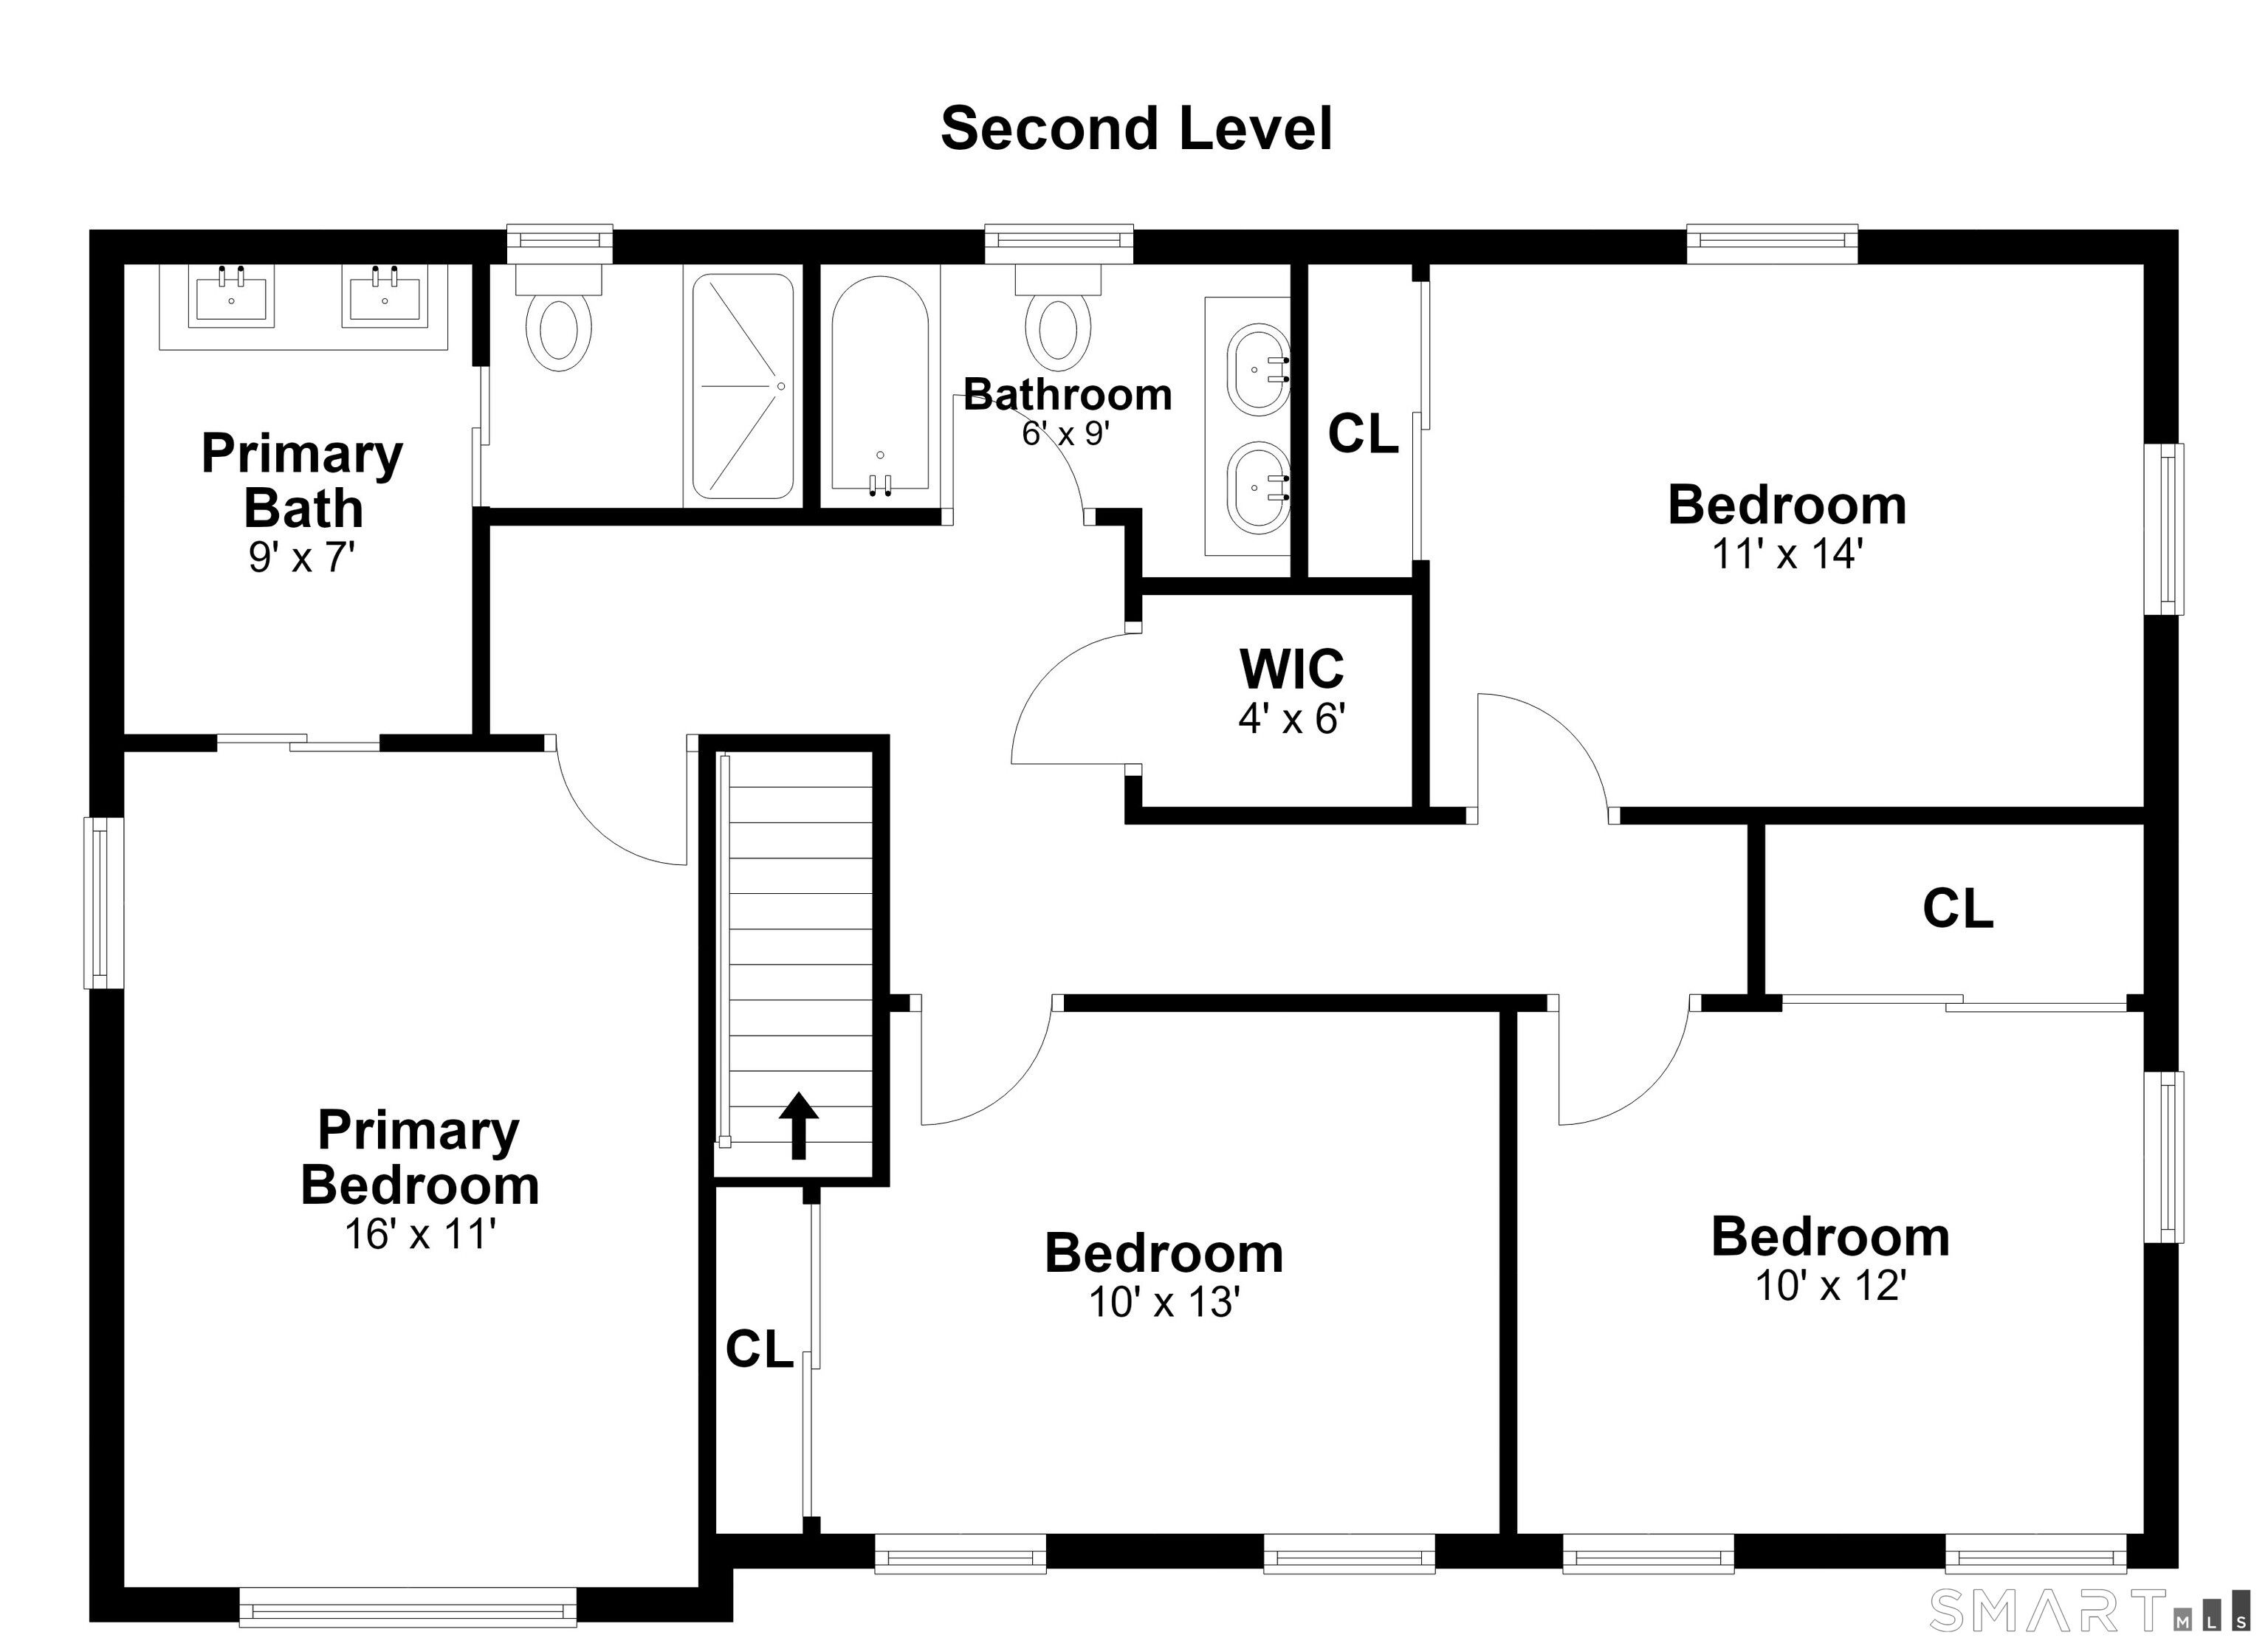
Second-level floor plan showing the primary suite and three additional bedrooms.
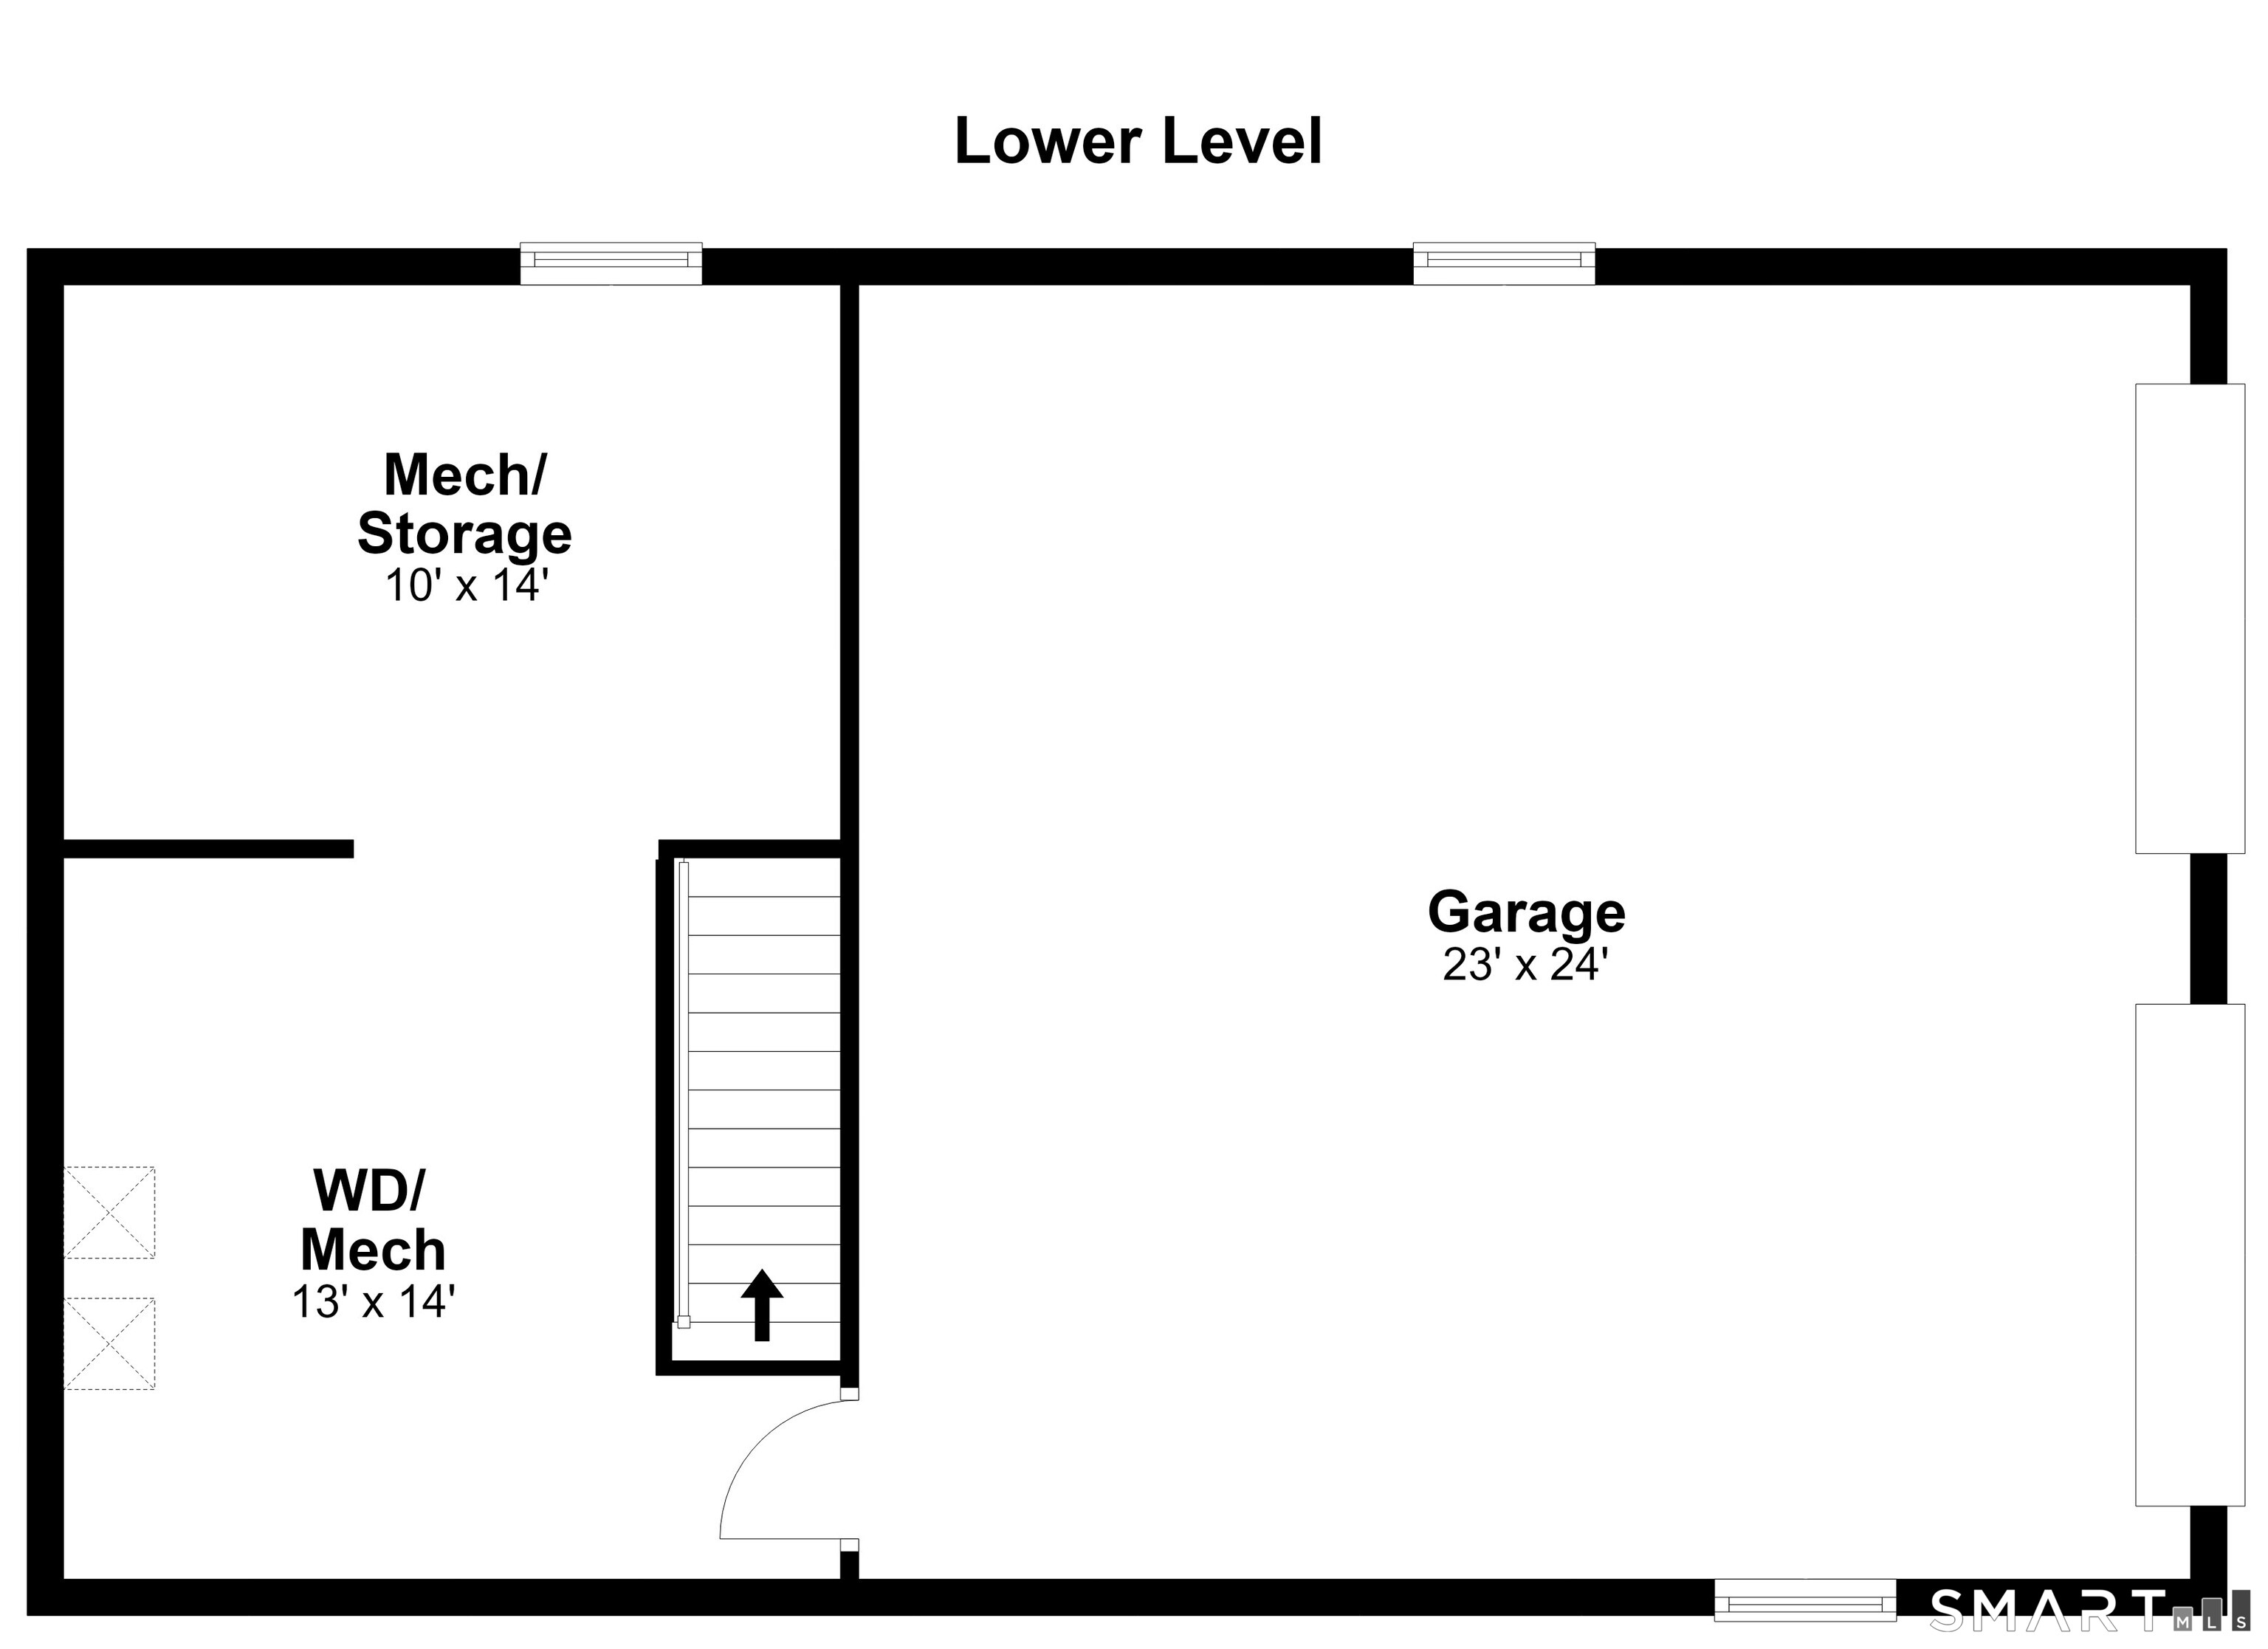
Lower-level floor plan with a large garage, mechanical and storage rooms, laundry area, and stairs.
Two-story beige house with a green front door, stone steps, and a broad lawn shaded by mature trees.
SEE ALL PHOTOS
Two-story beige house with a green front door, stone steps, and a wooded lawn.
Bright living room with white seating, a patterned ottoman, tree-facing windows, and a green front door.
Living room with white seating, a patterned ottoman, and windows overlooking leafy trees.
Open-plan living and dining room with white seating, hardwood floors, staircase, and large garden-facing windows.
Kitchen with warm wood cabinets, farmhouse sink, stainless appliances, and dining area at the far end.
Kitchen with warm wood cabinets, farmhouse sink, and a wide window overlooking trees.
Bright kitchen with wood cabinets, hardwood floors, and a breakfast nook beside windows overlooking greenery.
Living room with a lit brick fireplace, white built-in bookshelves, dark green walls, and hardwood floors.
Study with green walls, white built-ins, a brick fireplace, large windows, and hardwood floors.
Furnished living room with sage-green walls, white brick fireplace, light sectional, and dark wood floors.
Staged living room with a white brick fireplace, sage-green walls, and a round wood coffee table.
Staged living room with sage-green walls, neutral seating, and sliding glass doors to a garden.
Living room with sage-green walls, cream seating, and sliding glass doors opening to a green yard.
Half bathroom with a pedestal sink, geometric tile floor, beadboard walls, and a window overlooking greenery.
Bedroom with hardwood floors and a view through to an en-suite bathroom with a wood vanity.
Staged bedroom with a white bed, geometric rug, and double window overlooking trees.
Bathroom with a wood double vanity and a black-framed, white-tiled walk-in shower.
Vacant room with hardwood floors, white wainscoting, and two curtained windows.
Empty gray room with hardwood floors, two windows, and baseboard heating.
Vacant room with blue walls, three curtained windows, and polished hardwood floors.
Bathroom with a double-sink granite vanity and a large window overlooking leafy trees.
Rear exterior of a beige house with a furnished stone patio and raised deck.
Two-story beige house above a broad lawn, surrounded by woods and rocky outcrops.
Wooded backyard with a green lawn, stepping-stone path, white deck railing, and prominent rock outcroppings.
First-level floor plan showing the main living areas, eat-in kitchen, office, patio, and deck.
Second-level floor plan showing the primary suite and three additional bedrooms.
Lower-level floor plan with a large garage, mechanical and storage rooms, laundry area, and stairs.
Two-story beige house with a green front door, stone steps, and a broad lawn shaded by mature trees.
Pending

75 Ledgewood Drive

75 Ledgewood Drive, Wilton, CT 06897

$1,185,000
75 Ledgewood feels like a hidden retreat, set on two private acres bordering protected Wilton land. Surrounded by mature trees and filled with beautiful light, this south-facing, classic Colonial offers a rare sense of privacy while still keeping you close to everything. Inside, thoughtful updates, warm interiors and an easy connection to the outdoors create a home that feels incredibly inviting. The fully updated kitchen opens directly to the deck, while living and dining rooms offer plenty of space to gather. A sun-filled family room with double-sided brick fireplace opens to the patio, and a separate office space with built-ins invites you to work or unwind. Upstairs are four bedrooms and two full baths, including a primary suite with renovated bath featuring heated floors and a walk-in closet. Hardwood floors and abundant natural light carry throughout the home. Outside, the deck, bluestone patio and expansive yard create multiple spaces to dine, entertain or simply enjoy the private, natural surroundings. Meticulously maintained, 75 Ledgewood combines the privacy of a tucked-away setting with the convenience of desirable South Wilton - minutes to town, top-rated schools and commuter routes to NYC.

4
beds

3
baths

2,334 Sq.Ft. LIVING AREA

2.01 Acres lot

Marlee Book

Marlee Book

Features & Amenities

Interior

  • total bedrooms4
  • Total bathrooms3
  • full bathrooms2
  • half bathroom1
  • Laundry room Lower Level
  • APPLIANCES Electric Range, Microwave, Refrigerator, Dishwasher, Washer, Dryer
  • other interior Features Security System

Area & Lot

  • Status Pending
  • Living Area2,334 Sq.Ft.
  • Total Area2,334 Sq.Ft.
  • Lot Area2.01 Acres
  • MLS® ID24204965
  • TypeResidential
  • YEAR BUILT1969
  • NeighborhoodWilton
  • Architecture StylesColonial
  • Water FrontageNot Applicable
  • Elementary SchoolPer Board of Ed
  • Middle SchoolPer Board of Ed
  • High SchoolPer Board of Ed

Exterior

  • Garage Space2.0
  • water SourcePrivate Well
  • roofAsphalt Shingle
  • lot featuresSecluded, Lightly Wooded, On Cul-De-Sac
  • parkingAttached Garage, Under House Garage
  • HEAT TYPEHot Water
  • AIR CONDITIONINGCentral Air, Zoned
  • sewerSeptic
  • SubstructureBlock, Concrete
  • other exterior FeaturesDeck, Patio

Financial

  • Sales Price$1,185,000
  • Real Estate Tax $14,477/yr
  • Zoning R-2
Bright living room with white seating, a patterned ottoman, tree-facing windows, and a green front door.

Schedule a Showing

I would love to show you this beautiful property. Please select your preferred date and time below. I will be in touch shortly to confirm your appointment.

Schedule a Showing

I would love to show you this beautiful property. Please select your preferred date and time below. I will be in touch shortly to confirm your appointment.

Thank you for your interest in 75 Ledgewood Drive, Wilton, CT 06897. We are reviewing your request and will be in touch shortly!

Mortgage Calculator

Estimate your monthly mortgage payment, including the principal and interest, property taxes, and HOA. Adjust the values to generate a more accurate rate.

All estimates are provided for informational purposes only. Actual amounts may vary.
$0,000 Your Payment 20 15 65
$0,000 Your Payment

Wilton

Explore

Work With Marlee

Trust her dedicated, high-energy approach to real estate in Wilton and Fairfield County, CT. With strong local insight, premium marketing, and proven results, she ensures your journey from listing to sale is smooth, confident, and rewarding—reach out to work with her today.

Follow Me on Instagram