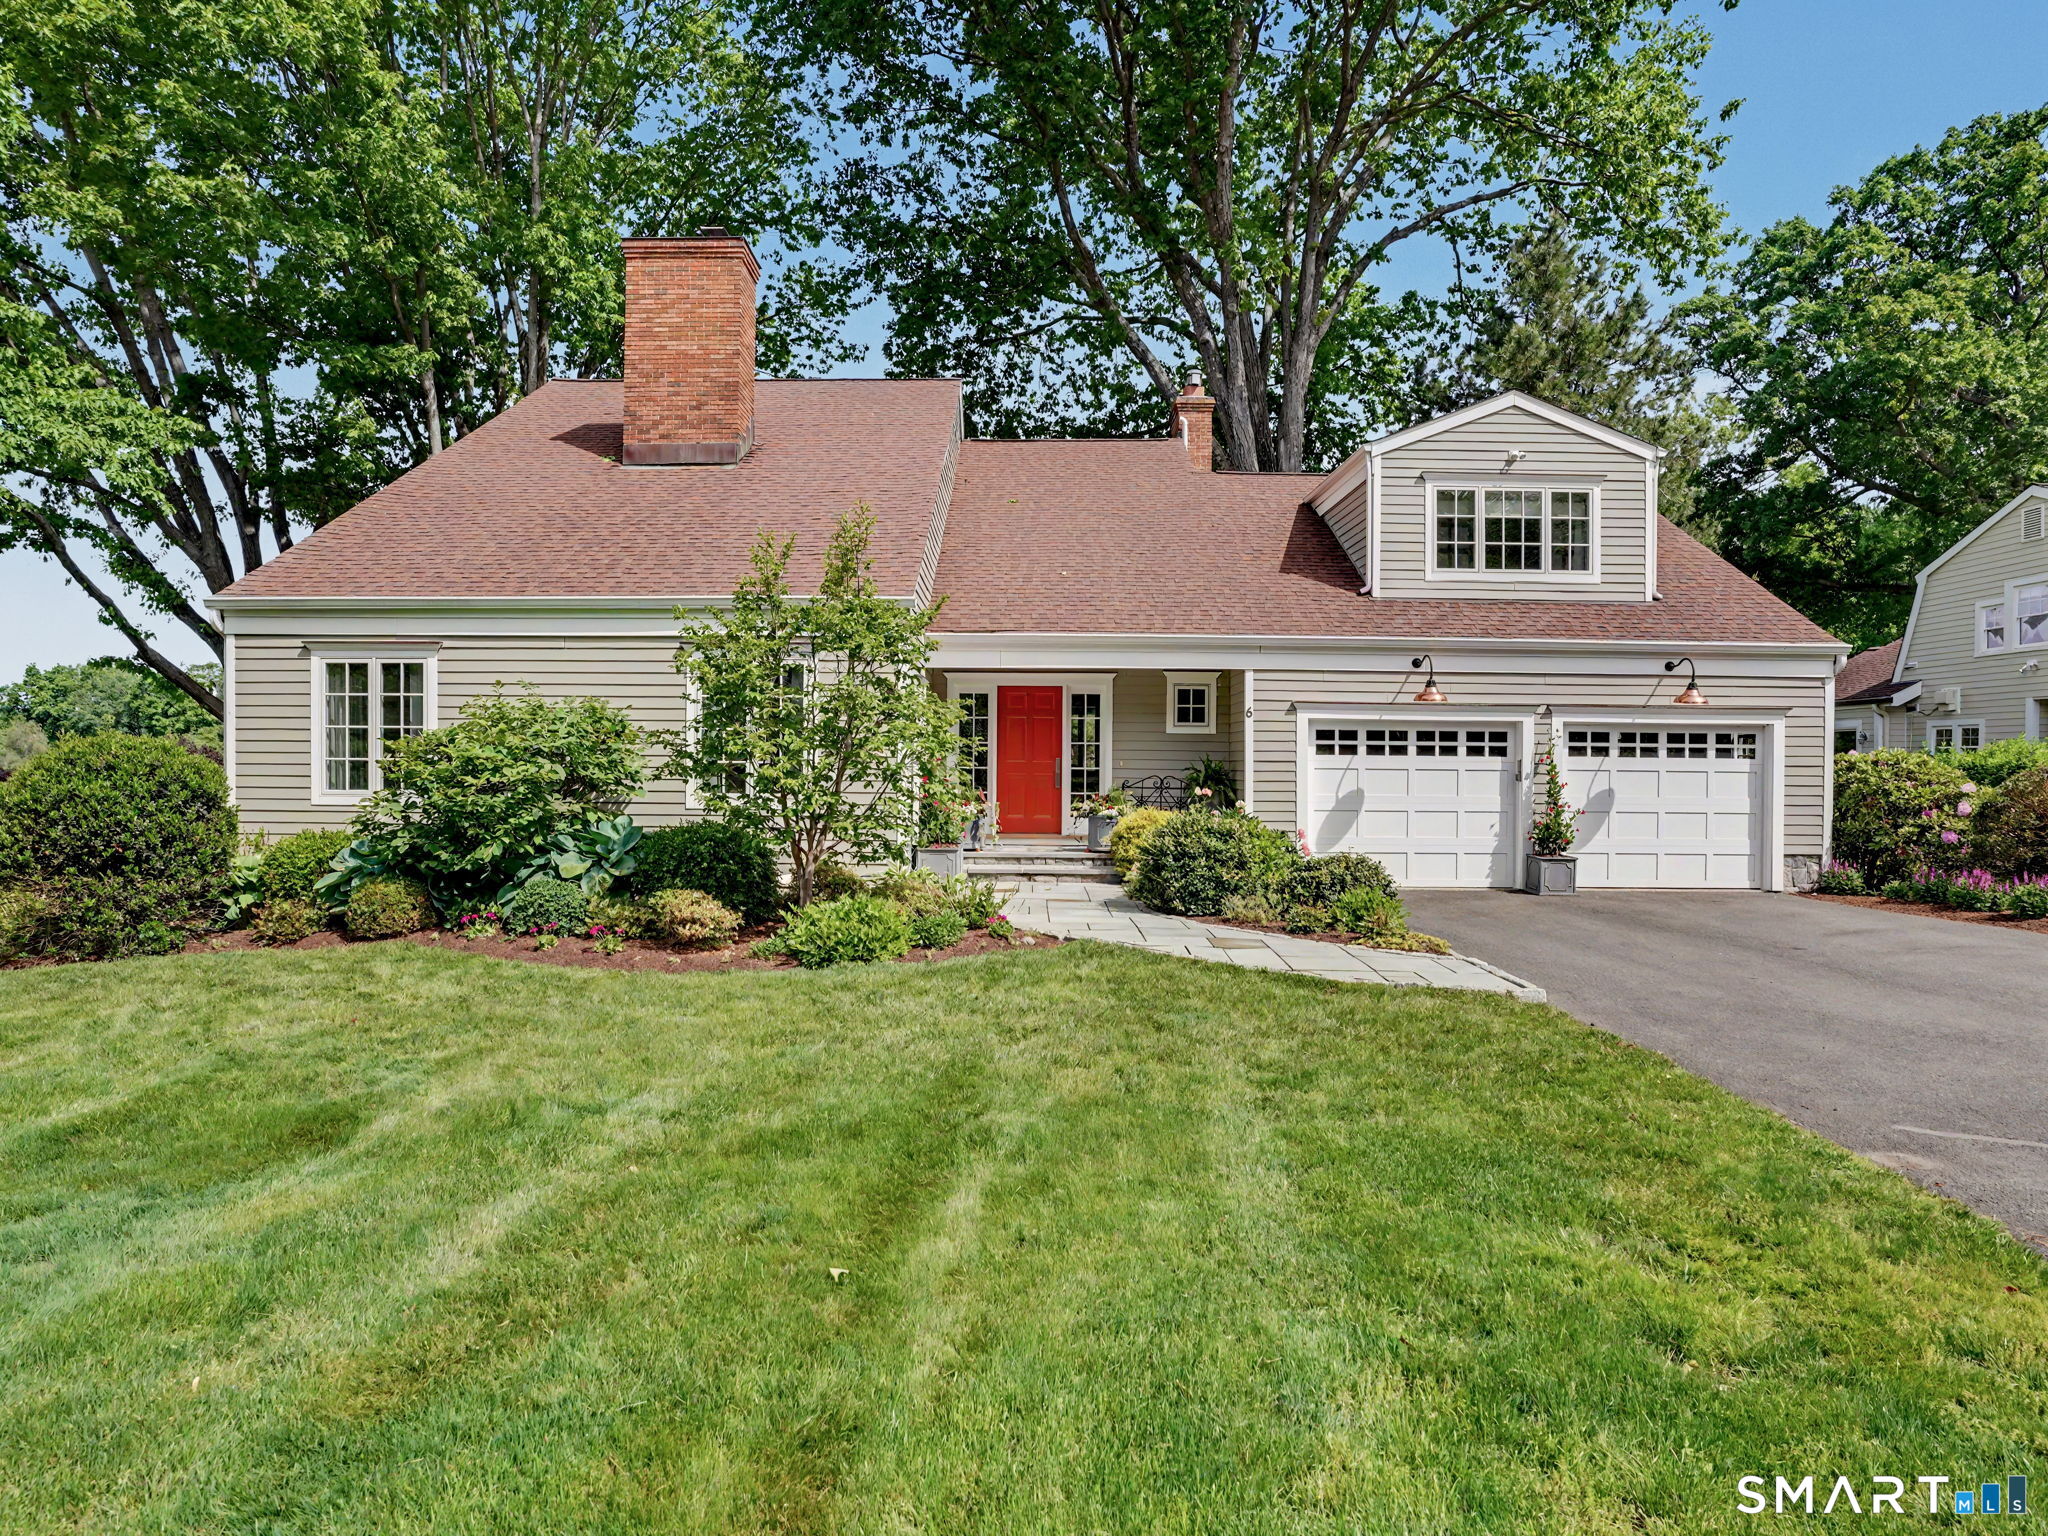
6 Silvermine Woods 6
SEE ALL PHOTOS
6 Silvermine Woods 6
Coming Soon

6 Silvermine Woods 6

6 Silvermine Woods 6, Wilton, CT 06897

$1,620,000
Elevated golf course living on the 15th green. This stunning Silvermine Woods home was completely reimagined with high-end finishes throughout and delivers sweeping golf course and treetop views from every room. The showstopping custom Deane kitchen features honed marble countertops, Sub-Zero refrigerator, Wolf range, and Miele steam oven. The primary suite is a true retreat with a soaring vaulted ceiling and two spacious walk-in closets. All baths have been fully renovated; both upper level full baths feature heated flooring, and the spa-like primary bath adds a deep soaker tub and double vanity. An additional room above the garage adds flexible living space with endless possibilities. Hardwood floors gleam throughout the home while all-new windows enhance the picturesque vistas of the fairway and putting green. Fully finished lower level features a spacious bedroom, full bath and ample storage. A whole-home generator plus propane heating system ensure efficient, year-round comfort. The redone deck is perfect for entertaining overlooking the course. One of just 24 homes at Silvermine Golf Club. Full membership, clubhouse access, and all 27 holes available to members and their guests, no initiation or annual membership dues required. Every detail has been taken care of for you. Interior photos coming soon.

6/6/2026 1:00PM - 3:00PM EDT

3
beds

4
baths

4,280 Sq.Ft. LIVING AREA

Marlee Book

Marlee Book

Features & Amenities

Interior

  • total bedrooms3
  • Total bathrooms4
  • full bathrooms3
  • half bathroom1
  • APPLIANCES Dishwasher, Dryer, Gas Range, Washer, Wine Cooler
  • other interior Features Open Floorplan

Area & Lot

  • Status Coming Soon
  • OPEN HOUSE

    6/6/2026 1:00PM - 3:00PM EDT

  • Living Area4,280 Sq.Ft.
  • Total Area4,280 Sq.Ft.
  • MLS® ID24178006
  • TypeResidential
  • YEAR BUILT1984
  • NeighborhoodWilton
  • Architecture StylesColonial
  • View DescriptionGolf Course
  • Elementary SchoolPer Board of Ed
  • High SchoolPer Board of Ed

Exterior

  • Garage Space2.0
  • water SourcePublic
  • roofAsphalt
  • lot featuresOn Golf Course
  • parkingGarage Door Opener, Attached
  • HEAT TYPEPropane, Forced Air, Zoned
  • AIR CONDITIONINGCentral Air, Zoned
  • sewerSeptic Tank
  • SubstructureBlock
  • HOA AmenitiesClubhouse, Golf Course

Financial

  • Sales Price$1,620,000
  • Real Estate Tax $22,856/yr
  • HOA $565/mo
  • Zoning R-2

Mortgage Calculator

Estimate your monthly mortgage payment, including the principal and interest, property taxes, and HOA. Adjust the values to generate a more accurate rate.

All estimates are provided for informational purposes only. Actual amounts may vary.
$0,000 Your Payment 20 15 65
$0,000 Your Payment

Wilton

Explore

Work With Marlee

Trust her dedicated, high-energy approach to real estate in Wilton and Fairfield County, CT. With strong local insight, premium marketing, and proven results, she ensures your journey from listing to sale is smooth, confident, and rewarding—reach out to work with her today.

Follow Me on Instagram