
11 Greenbriar Lane
11 Greenbriar Lane
11 Greenbriar Lane
11 Greenbriar Lane
11 Greenbriar Lane
11 Greenbriar Lane
11 Greenbriar Lane
11 Greenbriar Lane
11 Greenbriar Lane
11 Greenbriar Lane
11 Greenbriar Lane
11 Greenbriar Lane
11 Greenbriar Lane
11 Greenbriar Lane
11 Greenbriar Lane
11 Greenbriar Lane
11 Greenbriar Lane
11 Greenbriar Lane
11 Greenbriar Lane
11 Greenbriar Lane
11 Greenbriar Lane
11 Greenbriar Lane
11 Greenbriar Lane
11 Greenbriar Lane
11 Greenbriar Lane
11 Greenbriar Lane
11 Greenbriar Lane
11 Greenbriar Lane
11 Greenbriar Lane
11 Greenbriar Lane
11 Greenbriar Lane
11 Greenbriar Lane
SEE ALL PHOTOS
11 Greenbriar Lane
11 Greenbriar Lane
11 Greenbriar Lane
11 Greenbriar Lane
11 Greenbriar Lane
11 Greenbriar Lane
11 Greenbriar Lane
11 Greenbriar Lane
11 Greenbriar Lane
11 Greenbriar Lane
11 Greenbriar Lane
11 Greenbriar Lane
11 Greenbriar Lane
11 Greenbriar Lane
11 Greenbriar Lane
11 Greenbriar Lane
11 Greenbriar Lane
11 Greenbriar Lane
11 Greenbriar Lane
11 Greenbriar Lane
11 Greenbriar Lane
11 Greenbriar Lane
11 Greenbriar Lane
11 Greenbriar Lane
11 Greenbriar Lane
11 Greenbriar Lane
11 Greenbriar Lane
11 Greenbriar Lane
11 Greenbriar Lane
11 Greenbriar Lane
11 Greenbriar Lane
11 Greenbriar Lane
Active Under Contract

11 Greenbriar Lane

11 Greenbriar Lane, Wilton, CT 06897

$1,625,000
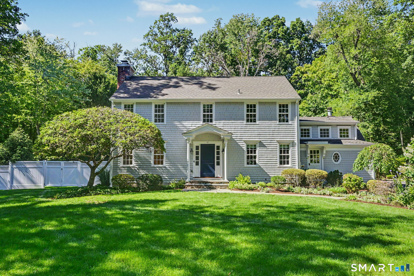
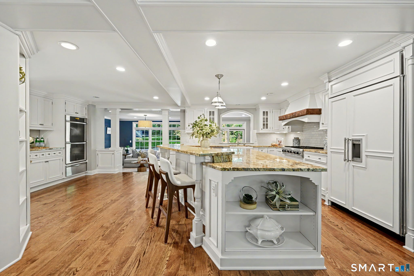
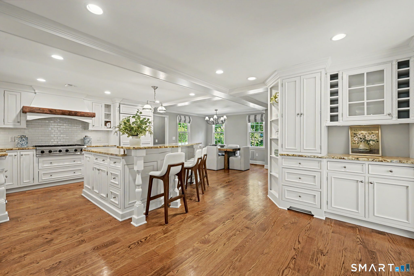
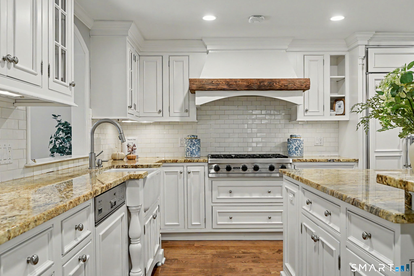
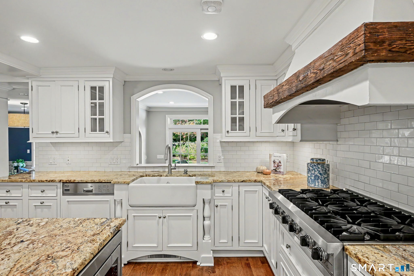
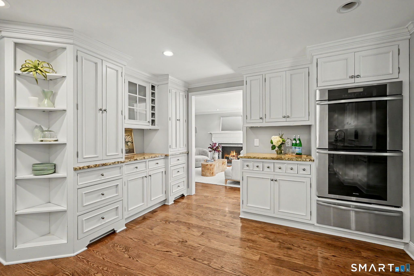
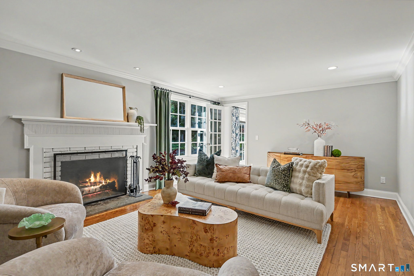
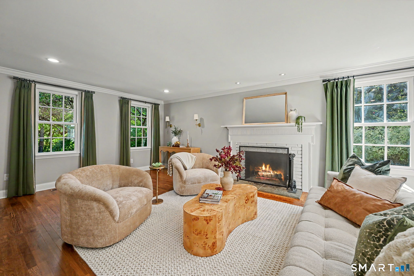
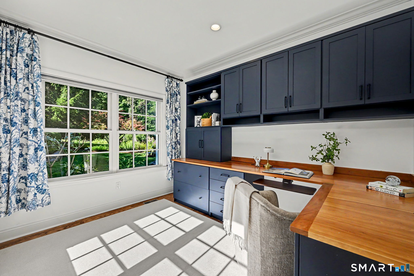
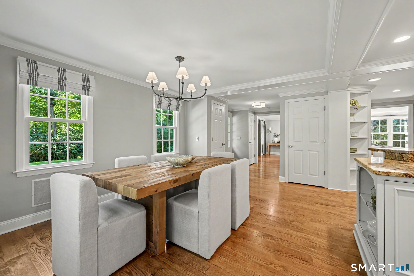
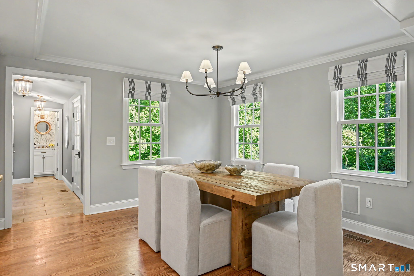
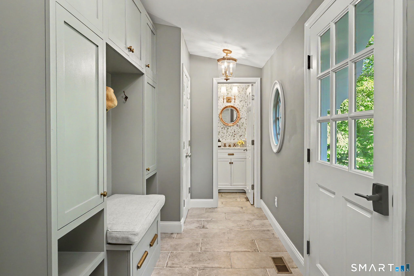
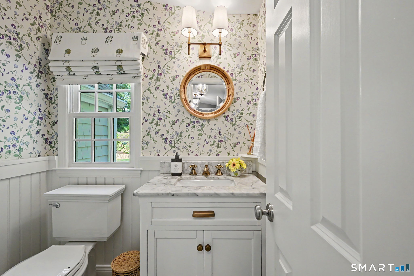
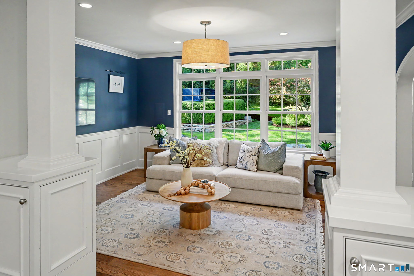
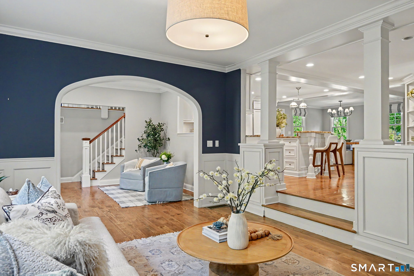
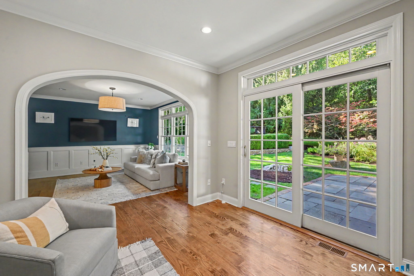
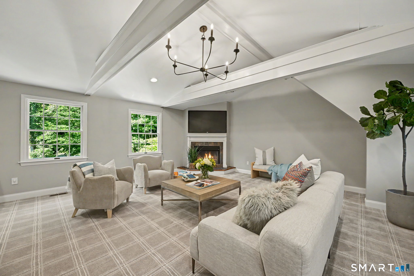
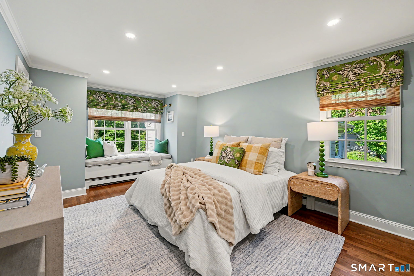
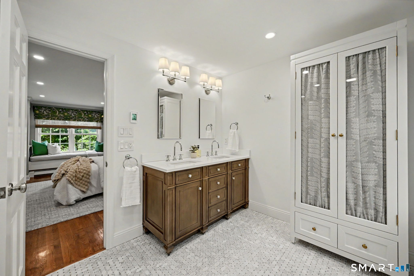
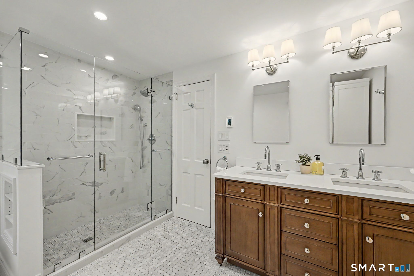
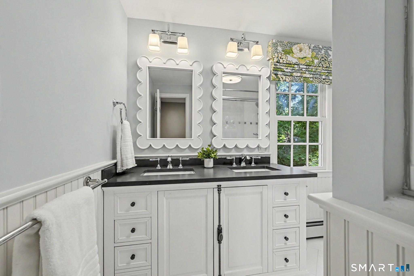
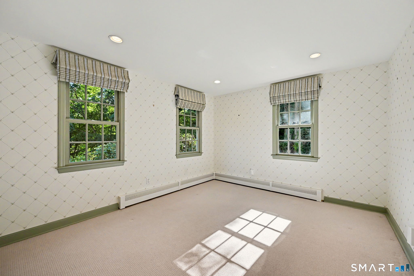
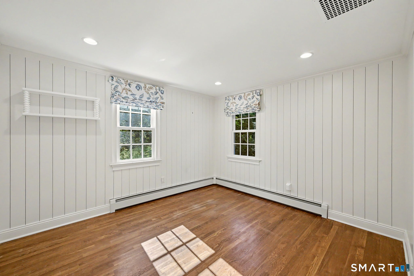
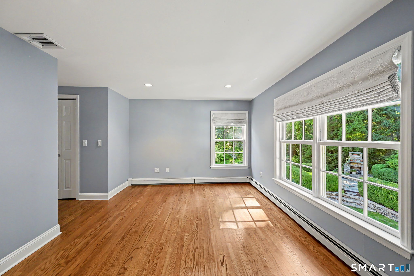
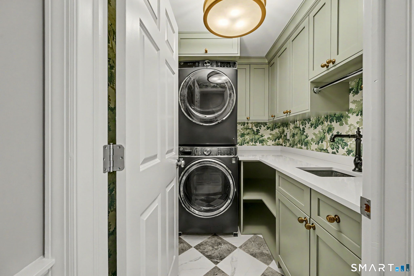
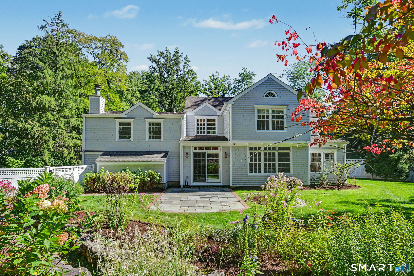
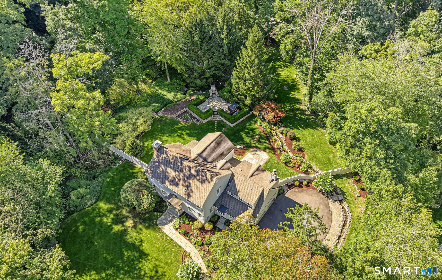
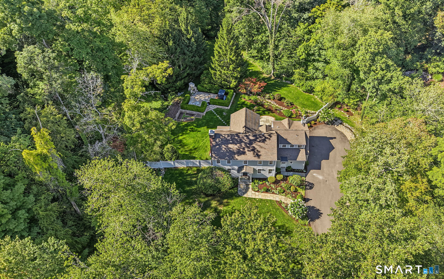
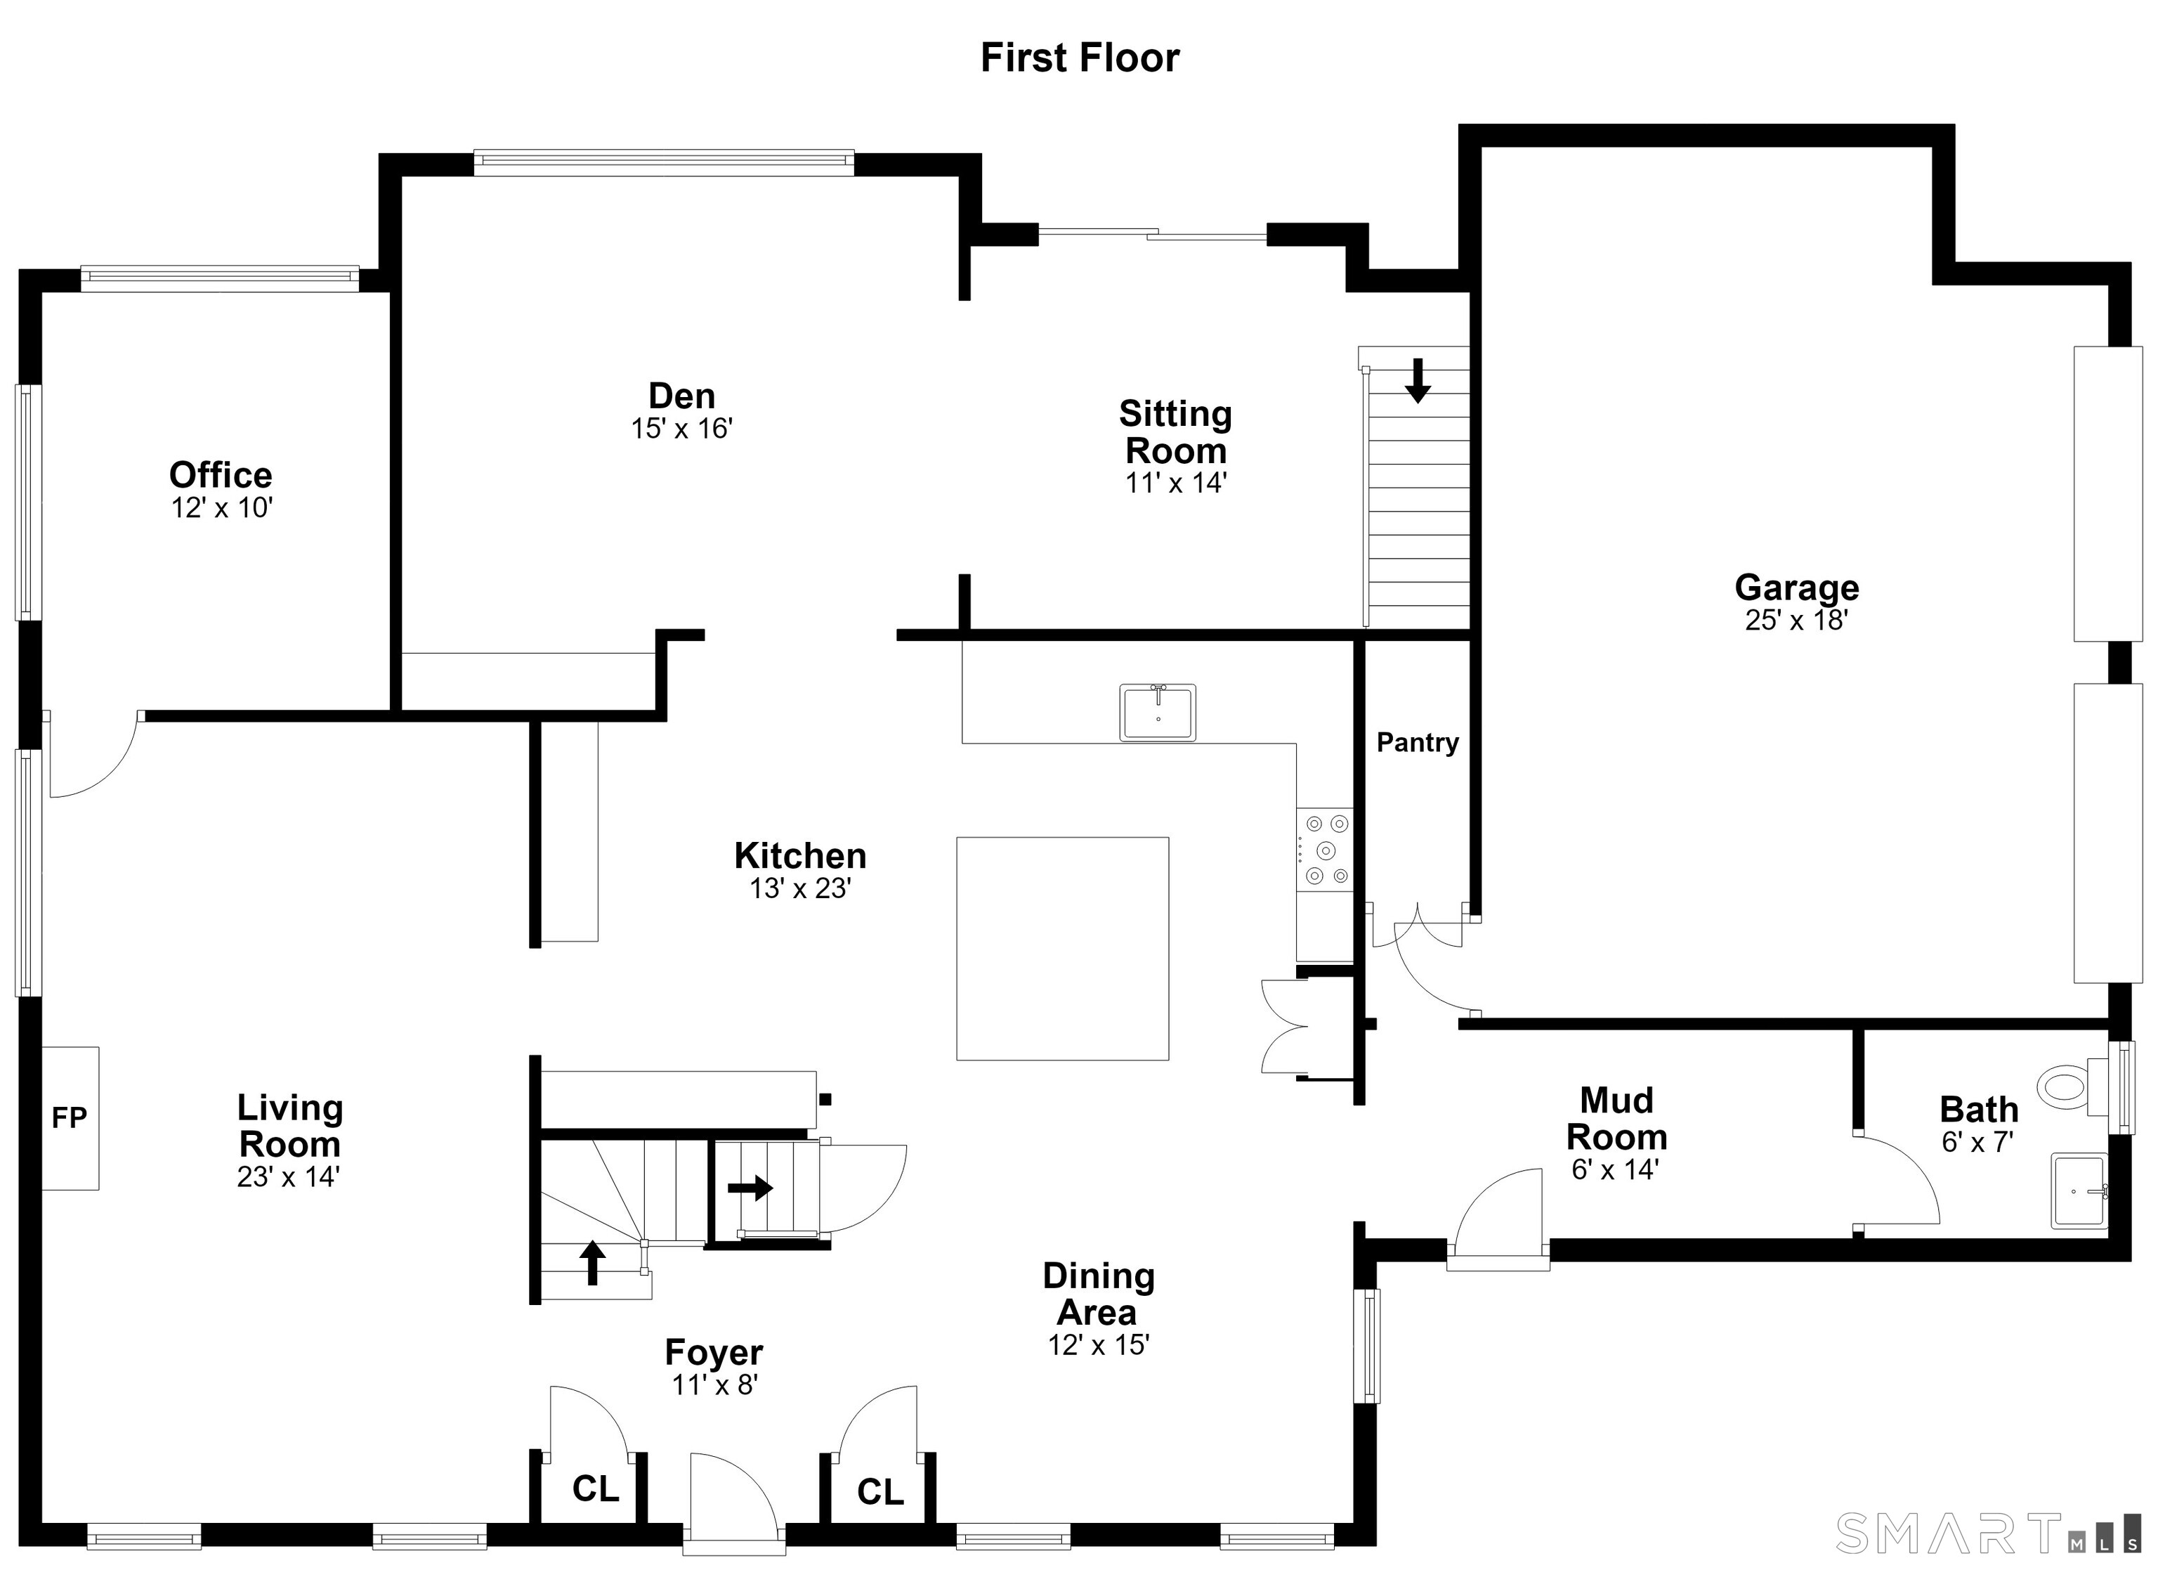
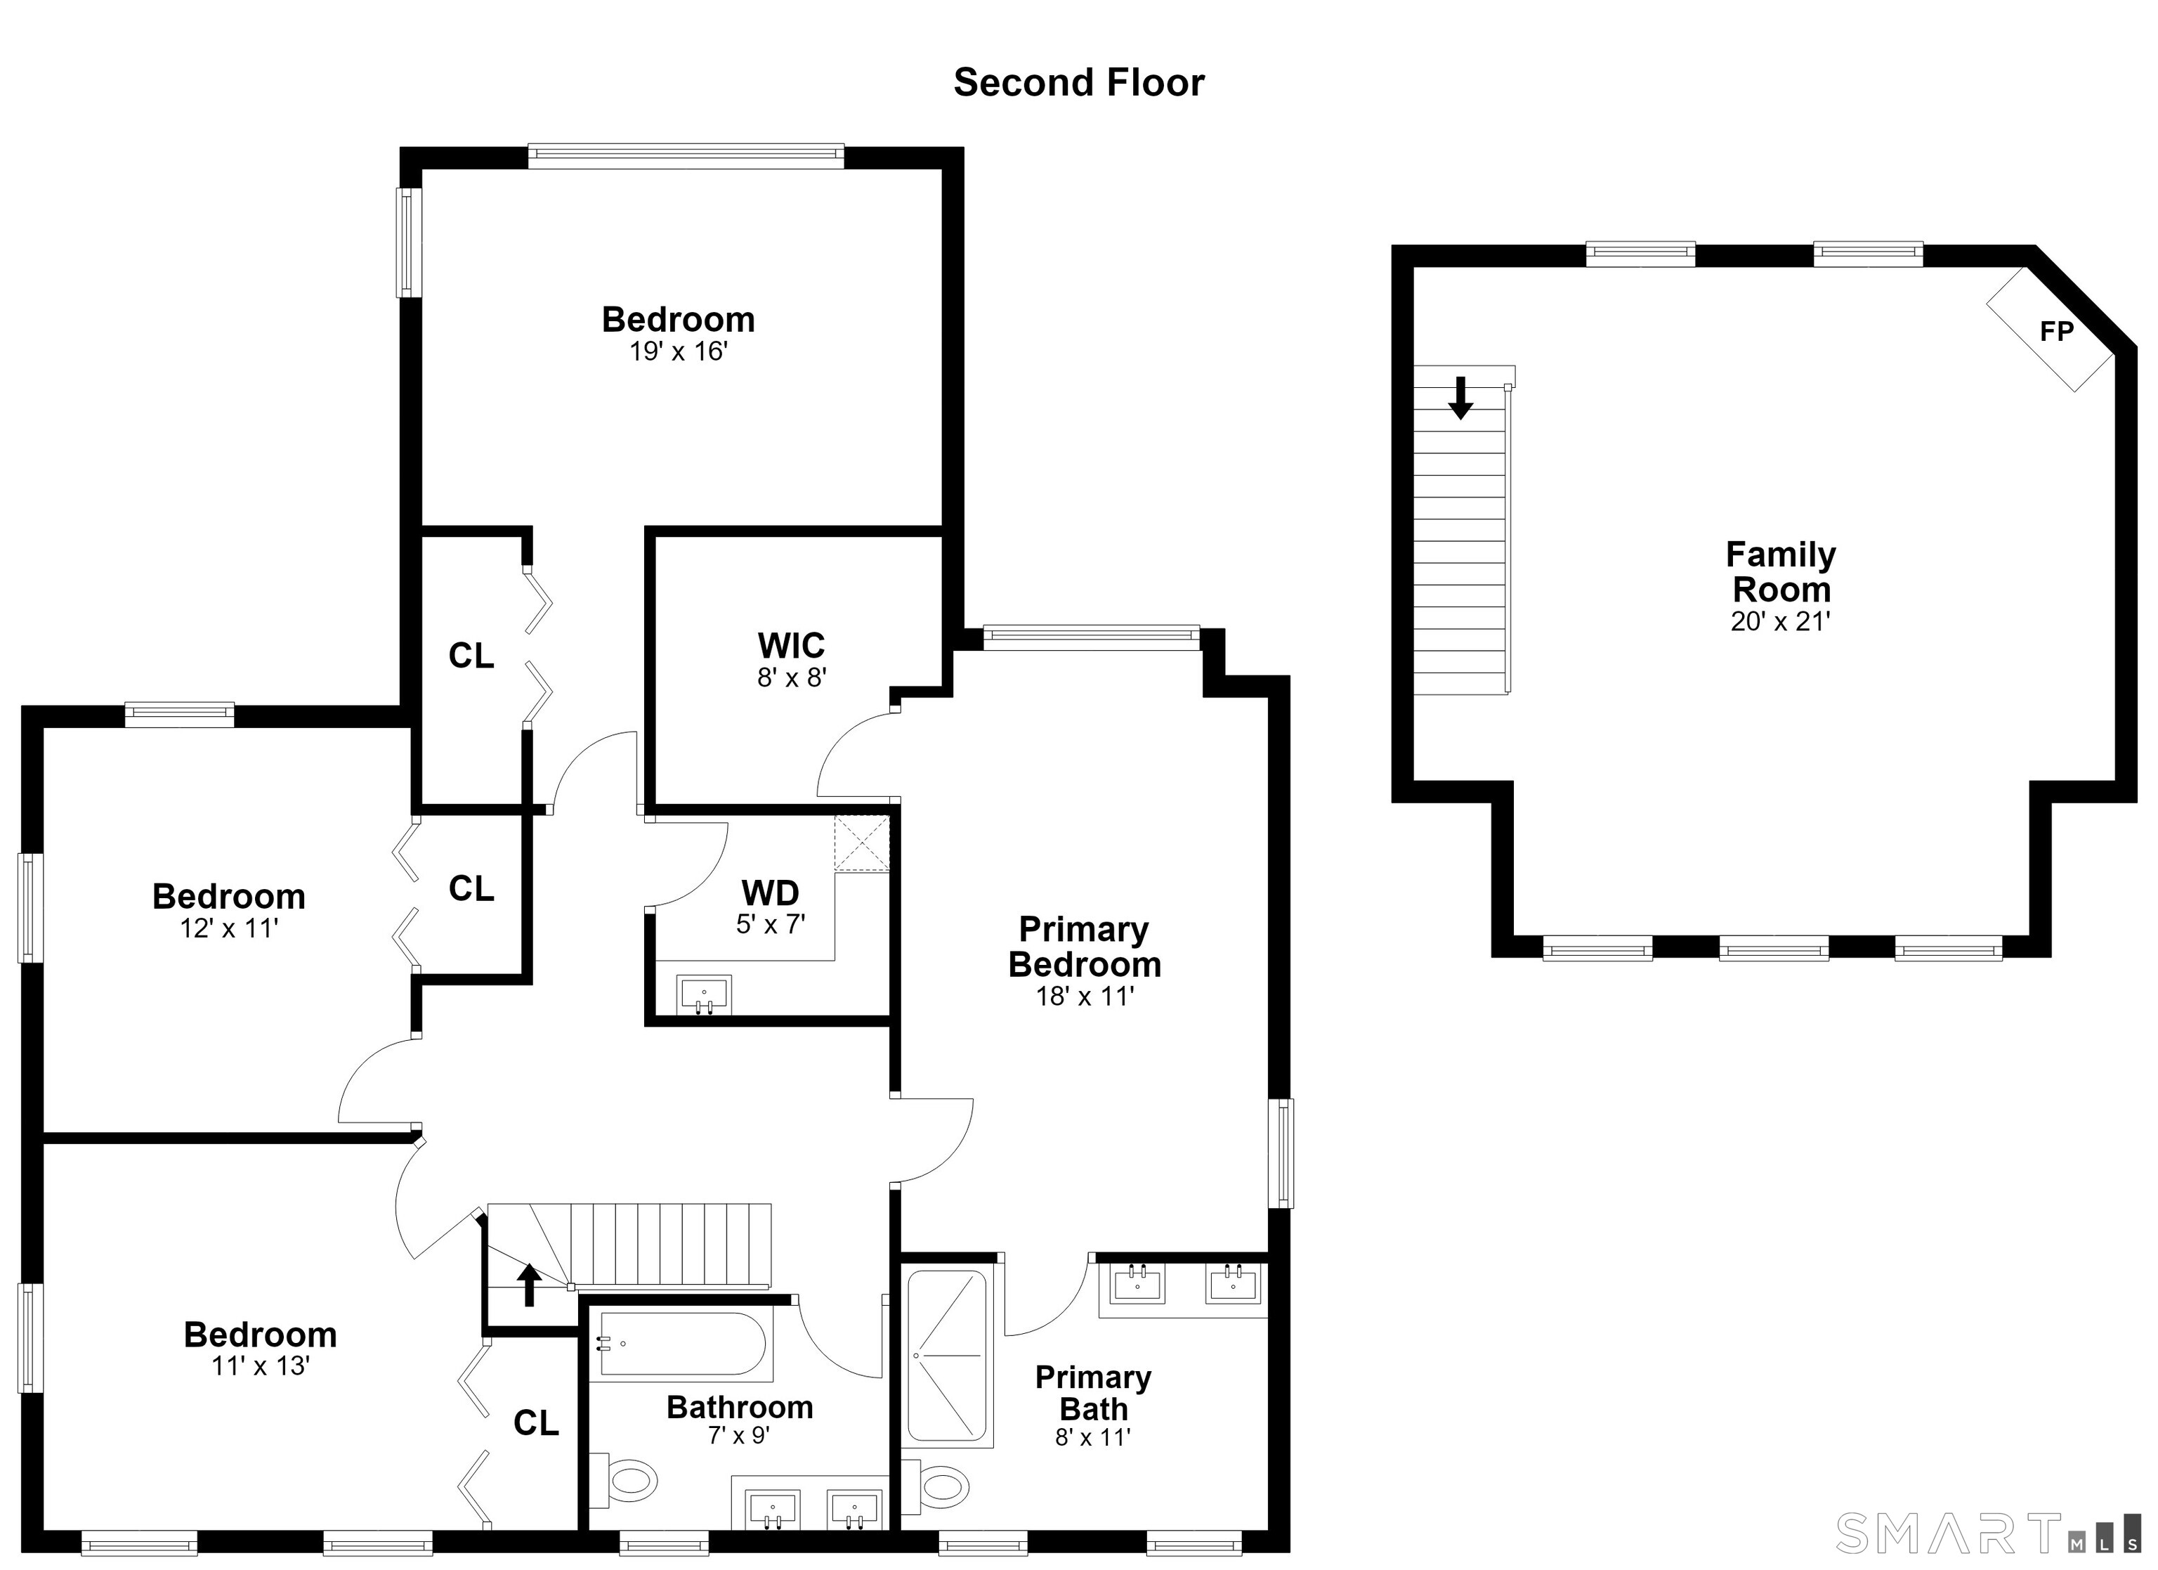
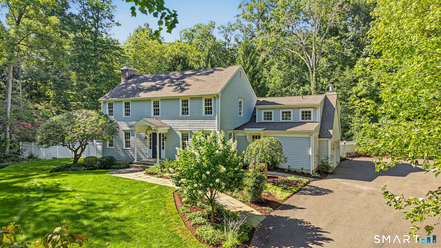
The most magical setting begins on a quiet cul-de-sac in South Wilton. Welcome to 11 Greenbriar Lane, a freshly painted 4-bed Colonial set on 1 acre. The kitchen is a cook's dream, with a Viking gas cooktop, Sub-Zero refrigerator, Miele double wall oven, warming drawer, and dishwasher, plus custom cabinetry and a wine bar. The main level flows through an open concept, eat-in kitchen, fireplaced living room, den and sitting room with beautiful views of the back yard. The home office with built-ins offers tucked away convenience. The newly renovated mudroom is accessible from both the side door and two-car garage. A separate staircase leads to a hidden-away family room above the garage, with beamed ceilings, projector and a second fireplace, perfect for movie nights and lazy weekends. Upstairs are four bedrooms, including the primary suite with walk-in closet and renovated marble bathroom with double vanity and heated floors, plus a second-floor laundry room. Outside, professionally landscaped grounds with a gentle brook, stone walls, and perennial gardens frame flat front and back yards with irrigation. The stone patio, terraces, and outdoor fireplace make it an entertaining paradise. Behind the charm are thoughtful updates: exterior paint (2026), garage EV charger, a generator hookup, and upgraded well and water systems. Just 3 minutes to Wilton Center, with easy access to the Merritt, Route 7, and Metro-North, it's a commuter's dream. Your happily ever after begins here.

4
beds

3
baths

3,469 Sq.Ft. LIVING AREA

1.03 Acres lot

Marlee Book

Marlee Book

Features & Amenities

Interior

  • total bedrooms4
  • Total bathrooms3
  • full bathrooms2
  • half bathroom1
  • APPLIANCES Gas Cooktop, Wall Oven, Microwave, Refrigerator, Subzero, Dishwasher, Washer, Dryer, Wine Chiller

Area & Lot

  • Status Active Under Contract
  • Living Area3,469 Sq.Ft.
  • Total Area3,469 Sq.Ft.
  • Lot Area1.03 Acres
  • MLS® ID24207487
  • TypeResidential
  • YEAR BUILT1964
  • NeighborhoodWilton
  • Architecture StylesColonial
  • Water FrontageNot Applicable
  • Elementary SchoolPer Board of Ed
  • High SchoolPer Board of Ed

Exterior

  • Garage Space2.0
  • water SourcePrivate Well
  • roofAsphalt Shingle
  • lot featuresSecluded, Treed, Level Lot, On Cul-De-Sac, Professionally Landscaped
  • parkingAttached Garage
  • HEAT TYPEHot Water
  • AIR CONDITIONINGCentral Air, Zoned
  • sewerSeptic
  • SubstructureBlock, Concrete
  • other exterior FeaturesGutters, Garden Area, Underground Sprinkler, Patio

Financial

  • Sales Price$1,625,000
  • Real Estate Tax $21,096/yr
  • Zoning R-1
image

Schedule a Showing

I would love to show you this beautiful property. Please select your preferred date and time below. I will be in touch shortly to confirm your appointment.

Schedule a Showing

I would love to show you this beautiful property. Please select your preferred date and time below. I will be in touch shortly to confirm your appointment.

Thank you for your interest in 11 Greenbriar Lane, Wilton, CT 06897. We are reviewing your request and will be in touch shortly!

Mortgage Calculator

Estimate your monthly mortgage payment, including the principal and interest, property taxes, and HOA. Adjust the values to generate a more accurate rate.

All estimates are provided for informational purposes only. Actual amounts may vary.
$0,000 Your Payment 20 15 65
$0,000 Your Payment

Wilton

Explore

Work With Marlee

Trust her dedicated, high-energy approach to real estate in Wilton and Fairfield County, CT. With strong local insight, premium marketing, and proven results, she ensures your journey from listing to sale is smooth, confident, and rewarding—reach out to work with her today.

Follow Me on Instagram